
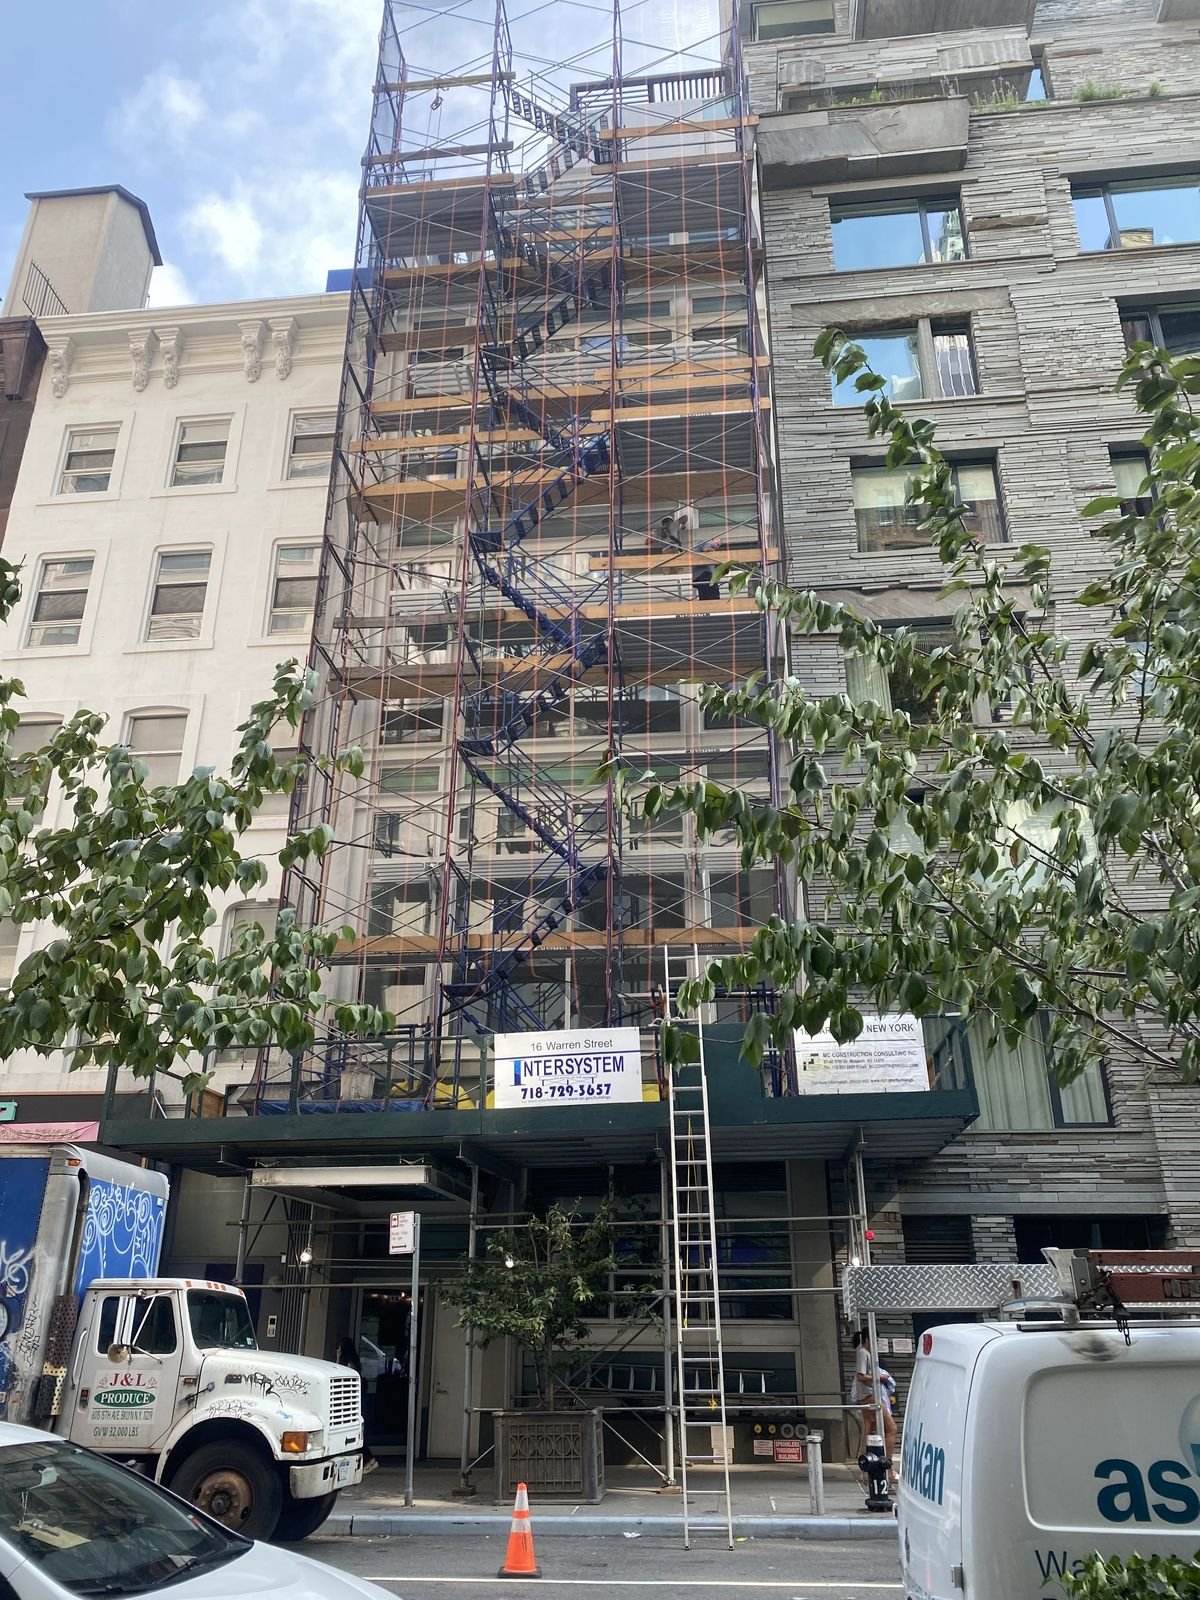
Townhouse Renovation Contractor NYC
Full-scale structural restoration and heavy exterior construction for historic and modern townhouses across Manhattan and Brooklyn – delivered by a licensed general contractor with over 20 years on New York’s most demanding properties.
MC Construction Consulting executes the most technically complex townhouse projects in New York City: deep excavation, foundation underpinning, heavy structural steel, rear-yard extensions, and high-end facade preservation. We self-perform our structural, concrete, and masonry trades, giving owners, architects, and investors a single accountable partner from the first probe to final DOB sign-off.
- ✓ 20+ YEARS IN NYC
- ✓ DOB & OSHA CERTIFIED
- ✓ LPC / LANDMARK EXPERIENCE
- ✓ IN-HOUSE STRUCTURAL CREWS
What do our comprehensive townhouse restoration services NY include?
Our townhouse restoration services NY include complete structural rehabilitation, heavy exterior construction, deep excavation and underpinning, full waterproofing, and high-end facade preservation – all coordinated under one licensed general contractor.
A historic New York townhouse is not a single-trade renovation. A serious project touches the foundation, the load-bearing structure, the exterior envelope, and the rear yard, and each scope depends on the others being sequenced correctly. As an established general contractor NYC, MC Construction self-performs and coordinates every structural discipline in-house, so the work is delivered on one schedule, under one superintendent, with one point of accountability. Below is how we break down a full townhouse program.
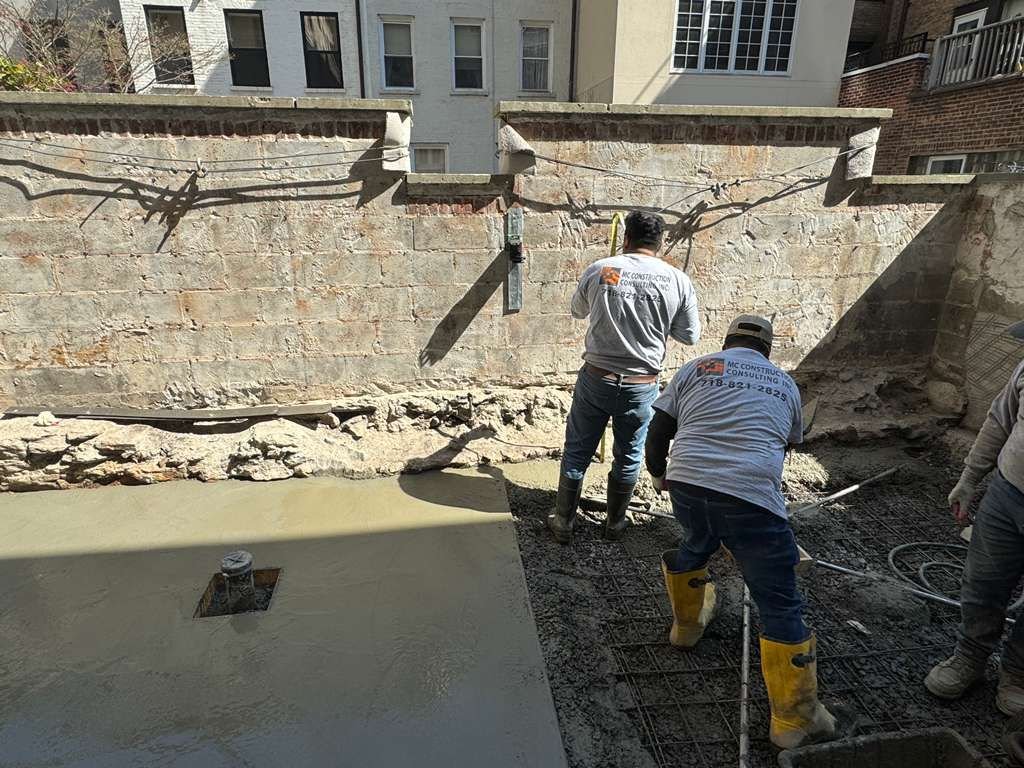

This is the core of our specialty – the heavy, high-risk work that defines a complex townhouse renovation:
- Deep excavation and cellar lowering
- Foundation underpinning and reinforcement
- New structural concrete foundations and slab pours
- Heavy structural steel fabrication and erection
- Window-opening modifications and new structural openings
- Structural preparation for rear-yard extensions

We restore the townhouse envelope to landmark-quality standards while keeping it weather-tight for the next generation:
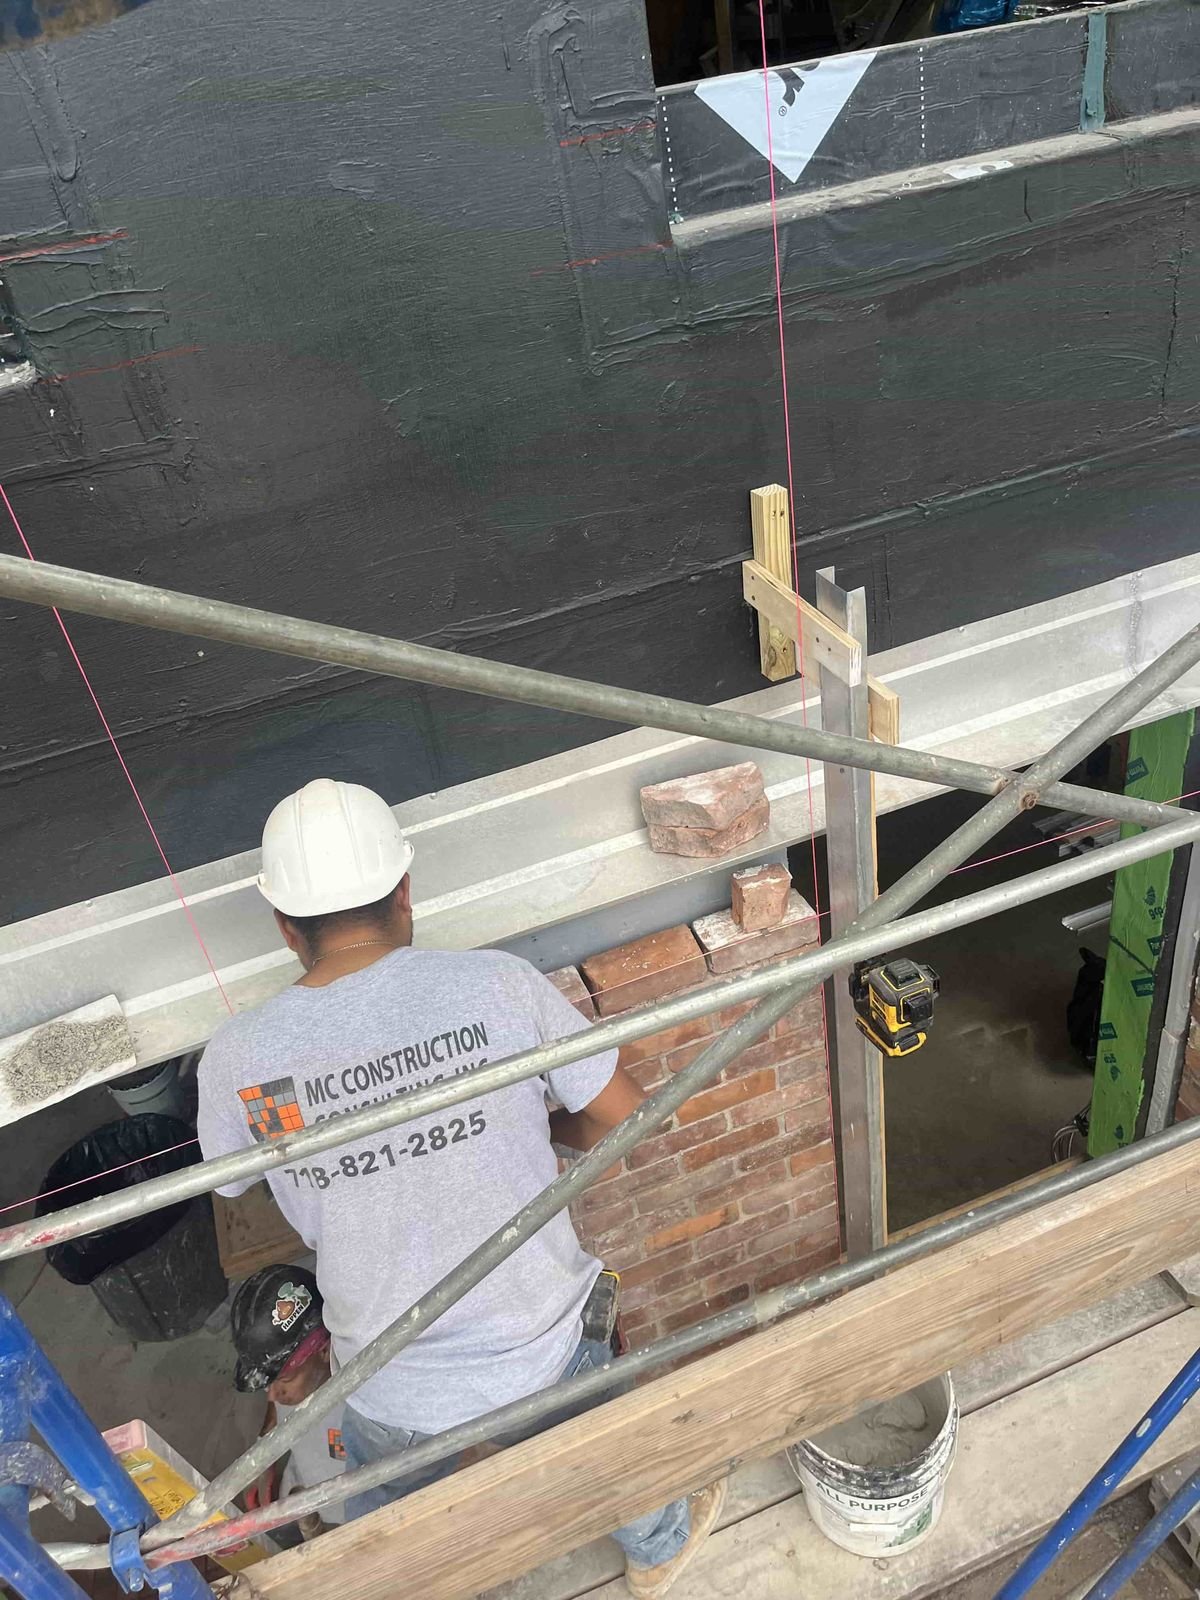
- Individual brick replacement and full re-facing
- Brick cleaning and repointing by a licensed masonry contractor
- Sandstone and brownstone restoration
- Stucco and EIFS systems, including stucco repair
- Chimney rebuilds and parapet repairs

Water is the single greatest threat to an old townhouse. We seal the building from cellar to roofline:
- Below-grade foundation and basement waterproofing
- Modern flat roofs and waterproof roof replacement NYC
- Roof bulkhead construction and access structures
- Terrace and balcony waterproofing membranes
- Site and foundation drainage systems

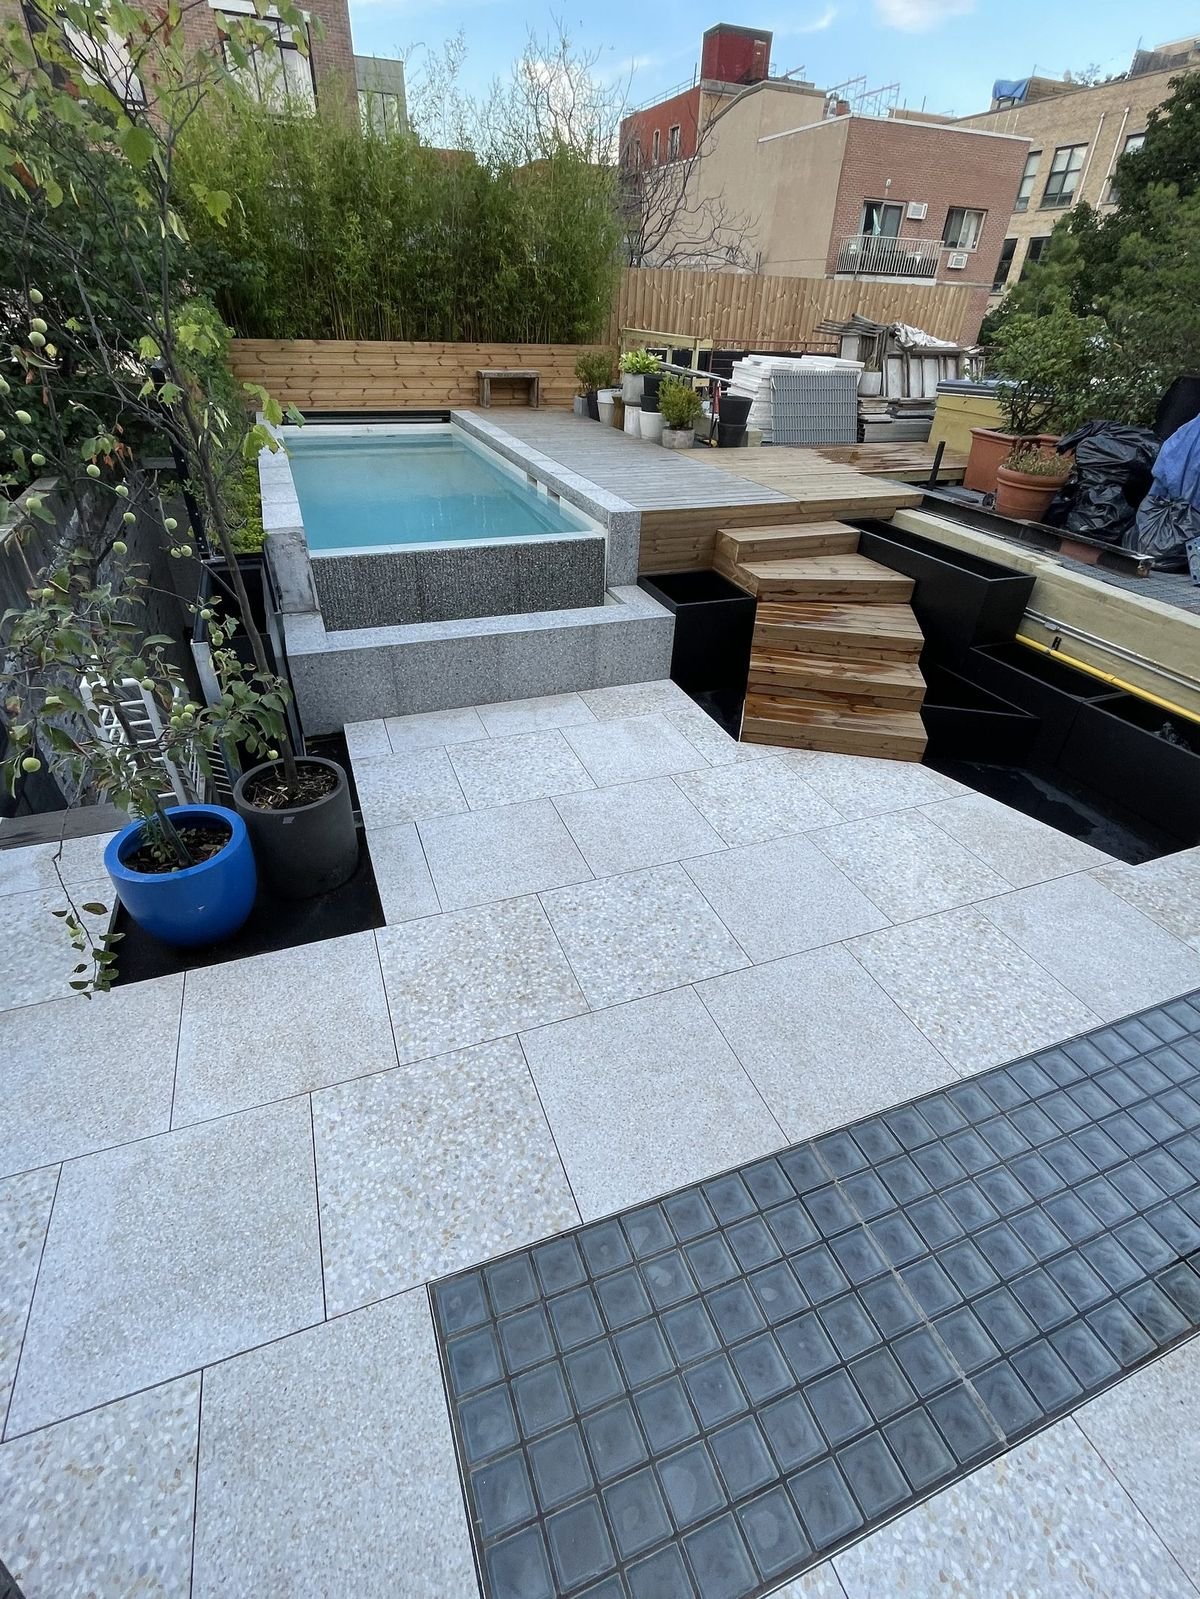
We complete the property with the same craftsmanship applied to the structure itself:
- Rear-yard and garden finishing
- Luxury stone and concrete patios
- Landscape pavers and hardscape installation
- Coordinated metal roof systems NYC for bulkheads and canopies
- Grading and drainage around the townhouse perimeter
Why should you hire a specialized Manhattan townhouse renovation contractor for structural work?
Because dense Manhattan and Brooklyn blocks are built wall-to-wall, structural townhouse work demands a contractor with deep engineering experience — one mistake during excavation or underpinning can damage the attached buildings on either side, and protecting those party walls is the entire challenge.
When a townhouse shares its side walls with neighbors, every structural decision carries risk beyond your own lot line. Lowering a cellar, opening a rear wall for an extension, or removing an interior bearing element changes how loads travel through a 100-year-old structure — and through the buildings it leans against. This is engineering-led construction, not general remodeling, and it requires a contractor who plans the load path before the first shovel goes in the ground.
MC Construction manages that complexity end to end. On landmarked and Landmark Preservation Commission (LPC) properties, we coordinate the approvals and documentation that keep a project compliant and on schedule:
- Shop drawings prepared and submitted for steel, concrete, and facade scopes before fabrication begins
- Material mockups and samples delivered for architect, owner, and LPC sign-off on historic facades
- Scaffolding and sidewalk sheds engineered and permitted to protect the public right-of-way during facade work
- DOB coordination with the project engineer for clean inspections and smooth sign-offs at every milestone
The result is a project that moves forward without the stop-work orders, failed inspections, and neighbor disputes that derail contractors who treat a townhouse like an ordinary remodel.
How does historic townhouse rehabilitation New York protect your real estate investment?
Professional historic townhouse rehabilitation New York protects your investment by permanently eliminating the hidden defects of old construction — water infiltration, steel corrosion, and foundation settlement – converting deferred liabilities into documented structural upgrades that drive market value upward.
The most expensive problems in a pre-war townhouse are the ones you cannot see from the parlor floor: a basement that wicks moisture, floor beams quietly rotting at their pockets, a brownstone face delaminating from its backup wall. Cosmetic renovations paper over these conditions; structural rehabilitation removes them. MC Construction rebuilds the bones of the building in steel and concrete, so the value you create is permanent rather than a finish that fails in five years. The table below maps the most common defects we correct against the permanent solutions we install.
| Common Townhouse Defect | Root Cause | MC Construction’s Permanent Solution |
|---|---|---|
| Water infiltration in basements | Failed or absent below-grade waterproofing and poor site drainage | Excavation, new below-grade membrane systems, foundation drainage, and interior sealing tied to concrete repair |
| Sagging floors from decayed beams | Rotted or undersized wood joists and beam pockets after decades of moisture | New structural steel beams and columns, reinforced bearing points, and re-leveled framing |
| Eroded brownstone facade | Spalling and delamination of soft sandstone from freeze-thaw and prior bad repairs | Brownstone restoration, Dutchman repairs, and full re-facing matched to the original profile |
| Cracked or rotated window lintels | Rust jacking of embedded steel as corrosion expands behind the masonry | Steel lintel replacement, rust removal, anti-corrosion coatings, and new flashing |
| Foundation settlement & cracking | Inadequate original footings or adjacent excavation undermining support | Underpinning, new reinforced concrete footings, and structural stabilization |
| Bulging, unstable party & parapet walls | Loss of bond between masonry wythes and deteriorated mortar | Masonry rebuilds, brick re-anchoring, and new copings with counter-flashing |
When is deep excavation and underpinning required during exterior townhouse construction NYC?
Underpinning is required whenever a project lowers the cellar to gain habitable living space, or whenever a new rear extension adds load the existing footings were never designed to carry — in both cases the foundation must be deepened and strengthened before any structure is built above it.
Deep excavation and underpinning are the highest-stakes operations in exterior townhouse construction NYC, because they temporarily reduce the support beneath a building that is often attached to neighbors on both sides. Done correctly, they unlock a full additional floor of living space or a structurally sound rear extension. Done carelessly, they cause settlement cracks — or worse — in your townhouse and the buildings beside it.
MC Construction treats every underpinning sequence as an engineered operation governed by safety and DOB compliance:
- Sequenced pin-by-pin excavation that never undermines the wall at once
- New reinforced concrete piers carried down to sound bearing strata
- Continuous monitoring of adjacent structures throughout the work
- Engineer-coordinated filings and inspections at each stage of the dig
This is exactly the kind of structural work most general contractors subcontract out — and exactly the work we self-perform with our own crews.
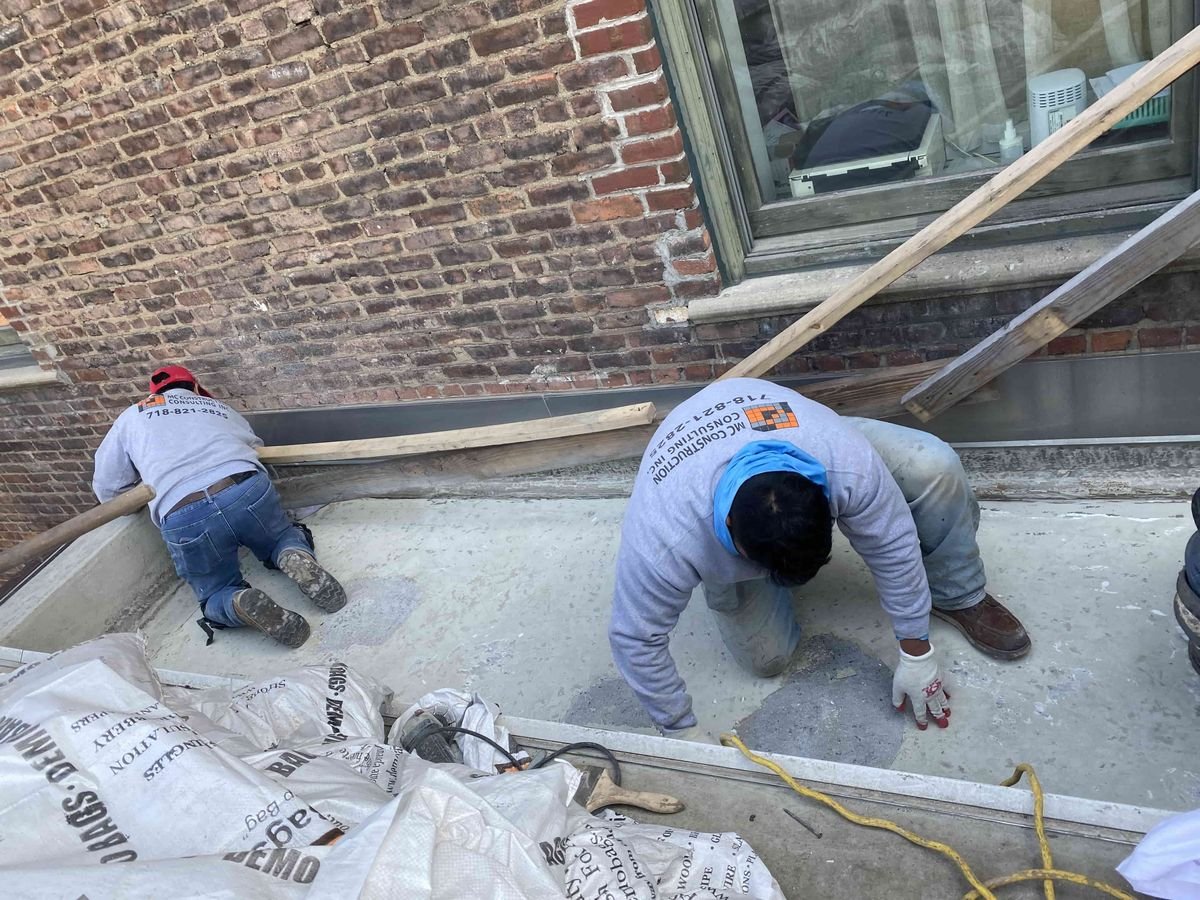
Why choose MC Construction as your premier townhouse renovation contractor NYC?
Choose MC Construction because we own specialized in-house crews for structural steel, concrete, and masonry — giving you full control over quality and schedule, with no rotating cast of unvetted subcontractors on your townhouse.
The hardest part of a complex townhouse project is keeping the structural trades aligned. When steel, concrete, and masonry are split across separate subs, the schedule fractures and accountability disappears. We solve that by self-performing the work that matters most.

Two decades restoring historic and modern townhouses across Manhattan and Brooklyn – landmarked brownstones, pre-war masonry, and full structural rebuilds. We have seen every failure mode the city’s housing stock produces.

Our own steel, concrete, and masonry teams perform the heavy work directly – eliminating the sequencing gaps and finger-pointing that occur when a structural scope is handed to unvetted subcontractors.

Shop drawings, material mockups, LPC coordination, and protective scaffolding planned before mobilization – so landmarked and attached-building projects clear inspection the first time.

We manage the permit and filing lifecycle in-house and work hand-in-hand with your engineer, keeping excavation, underpinning, and facade milestones moving without stop-work delays.
Frequently Asked Questions
What is underpinning and why is it critical for NYC townhouses?
Underpinning is the process of extending and strengthening an existing foundation downward to a deeper, more stable bearing level. It is critical for NYC townhouses because the only way to lower a cellar for habitable space – or to support a new rear extension – is to first deepen the footings that carry the building.
In New York’s attached housing stock, underpinning is also a safety operation for the neighbors: because party walls are shared, the foundation work must be sequenced pin by pin so the structure is never undermined all at once. Correct underpinning permanently increases usable square footage and stabilizes the building; incorrect underpinning causes settlement and cracking in your townhouse and the ones beside it, which is why it should only be performed by an experienced structural contractor under engineer supervision.
Do rear-yard extensions require structural steel reinforcement?
Yes. In almost all cases, a rear-yard extension requires new structural steel reinforcement, because the new floors and roof add loads that the original townhouse rear wall and foundation were never designed to carry.
A typical extension involves removing or opening the existing rear wall, installing steel beams and columns to carry the new and existing loads, and tying the new structure into reinforced concrete foundations – often combined with underpinning at the rear. MC Construction fabricates and erects this steel with its own crews, coordinated with the project engineer’s drawings, so the connection between the original house and the new extension is fully load-rated and DOB-compliant.
How do you handle DOB permits and landmarks (LPC) guidelines?
We handle the full permit and approval lifecycle in-house. For the Department of Buildings (DOB), we coordinate alteration permits, excavation and underpinning filings, and the inspections required at each structural milestone, working directly with your engineer or architect so nothing stalls between trades.
For landmarked properties, we coordinate with the Landmarks Preservation Commission (LPC) on approved materials, facade profiles, and methods – preparing the mockups and shop drawings the Commission and your design team need to sign off. Because we have run this process on historic Manhattan and Brooklyn townhouses for over 20 years, we know how to keep a project compliant on both fronts at once, which is where less experienced contractors lose months to rejected filings.

Serving townhouses across all five boroughs
From the landmarked rows of the Upper West Side and Greenwich Village to the brownstone blocks of Brooklyn, MC Construction restores townhouses throughout New York City. Our team and equipment are based in Maspeth, Queens, and mobilized across the five boroughs.
Planning a townhouse renovation in NYC?
Talk to a licensed structural general contractor who self-performs the hardest part of the job. We’ll walk your property, review the engineering, and build a realistic scope.