
Building Extension Contractor NYC
Licensed NYC contractor with 20+ years of heavy structural work – full-scale townhouse and commercial extensions delivered entirely in-house, fully DOB-compliant and engineer-approved.
MC Construction Consulting builds complex enlargements in the hardest places to work: the narrow rear yards of Manhattan and Brooklyn, where heavy machinery can’t reach and the new foundation sits inches from the neighbor’s wall. We self-perform every phase – excavation, hand-dug underpinning, structural steel, reinforced concrete, masonry, and below-grade waterproofing – so the entire build runs on one schedule under one accountable contractor.
- ✓ 20+ YEARS IN NYC
- ✓ ENGINEERED UNDERPINNING
- ✓ DOB COMPLIANT
- ✓ IN-HOUSE STRUCTURAL CREWS
What do our structural townhouse expansion services NY include?
Our structural townhouse expansion services NY include comprehensive site excavation, engineered underpinning, structural steel framework installation, and advanced below-grade waterproofing systems — every phase self-performed by our own crews.
A building enlargement is a sequence of dependent structural phases: you cannot pour a foundation until the excavation is shored and the neighbors are underpinned, and you cannot frame in steel until the concrete has cured. As an established general contractor NYC, MC Construction self-performs all four phases below, which is what keeps a tight rear-yard build moving without the gaps that open up when work is split across subcontractors.
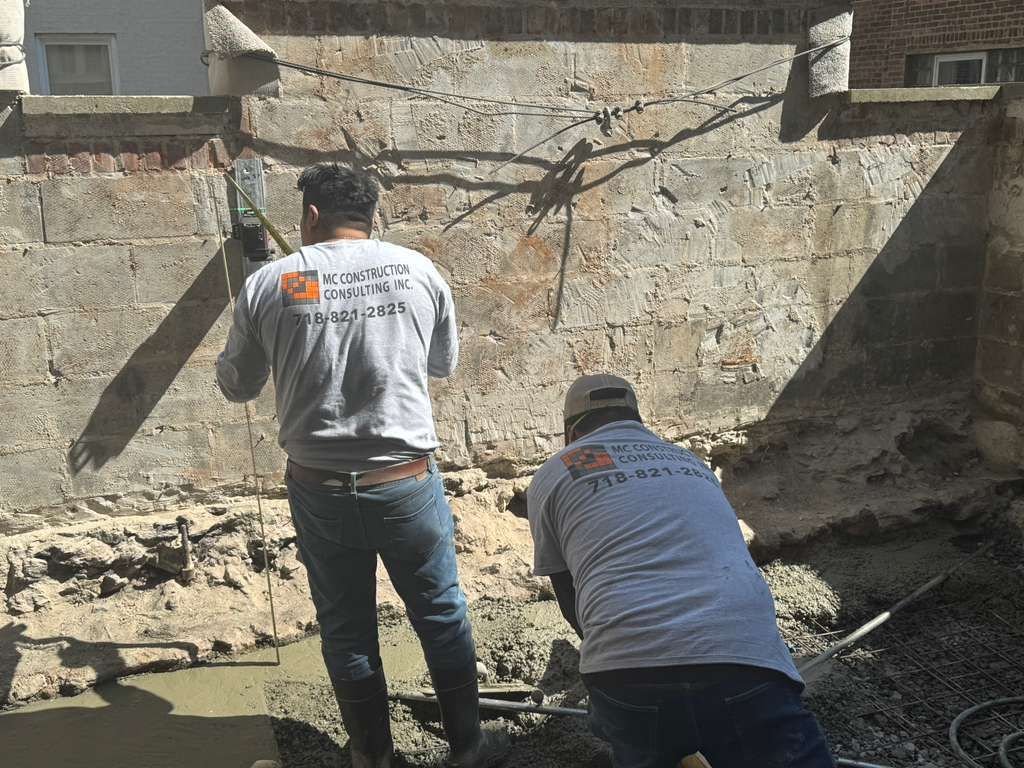

The first phase is the riskiest – opening the ground safely in a confined yard without undermining anyone:
- Rear yard excavation in tight, access-restricted spaces
- Controlled demolition and hand removal of spoil
- Party wall protection of adjacent structures
- Hand-dug underpinning, sequenced pin by pin

Once the ground is secured, we build the new foundation that carries the entire enlargement:
- New footings and foundation walls
- Grade beams to span and distribute structural loads
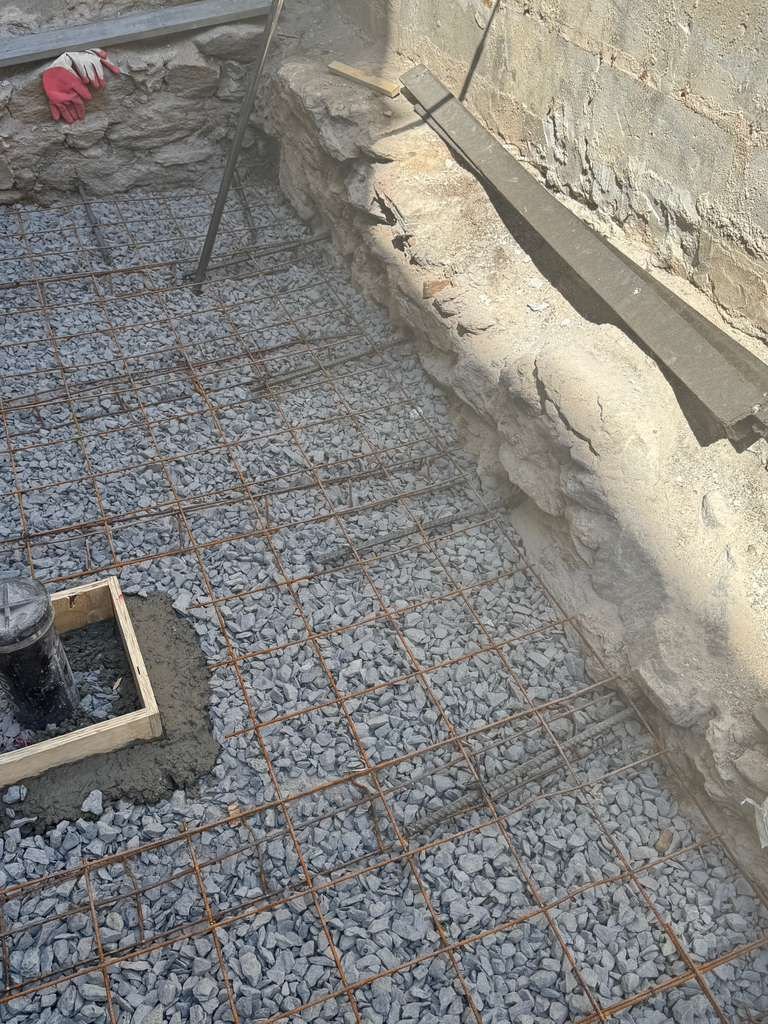
- Reinforced concrete slabs tied to structural concrete foundations
- Waterproof (water-resistant) concrete detailing below grade

Steel gives the enlargement its strength and its open, modern spans:
- Heavy steel beams, columns, and lintels
- Moment frames for lateral stability where walls are removed
- Transfer beams to carry loads across new openings
- Engineer-coordinated structural steel fabrication and erection

The final phase encloses and seals the new structure for good:
- CMU backup walls and brick masonry by a licensed masonry contractor
- Stucco finishes, including stucco repair and new parging
- Full vertical and horizontal below-grade waterproofing
- Drainage boards, perimeter drainage, and sump pits
Why is professional excavation and underpinning critical for a rear yard extension in New York?
Because a deep excavation for a new rear yard extension New York sits directly against neighboring buildings, their foundations must be underpinned first — extending and deepening them so they don’t settle, crack, or fail when the ground beside them is opened up.
In NYC’s wall-to-wall blocks, you are never digging on an empty lot. The party walls on either side are bearing on shallow, century-old footings, and excavating below those footings without supporting them invites settlement cracks – or worse – in the neighbor’s building. Underpinning solves this by carrying the adjacent foundations down to the new, deeper bearing level before the main dig proceeds.
What makes this work so demanding in New York is the logistics:
- No driveway or alley access for excavators – much of the digging is done by hand
- Spoil is removed manually, bucket by bucket, through the building or yard
- Underpinning is sequenced pin by pin so the wall is never undermined all at once
- Every stage is coordinated with the structural engineer and filed for DOB safety compliance
This is exactly the high-risk work that most general contractors subcontract out – and exactly what we self-perform with our own crews and equipment.
When should property owners consider cellar and basement enlargements during expansion?
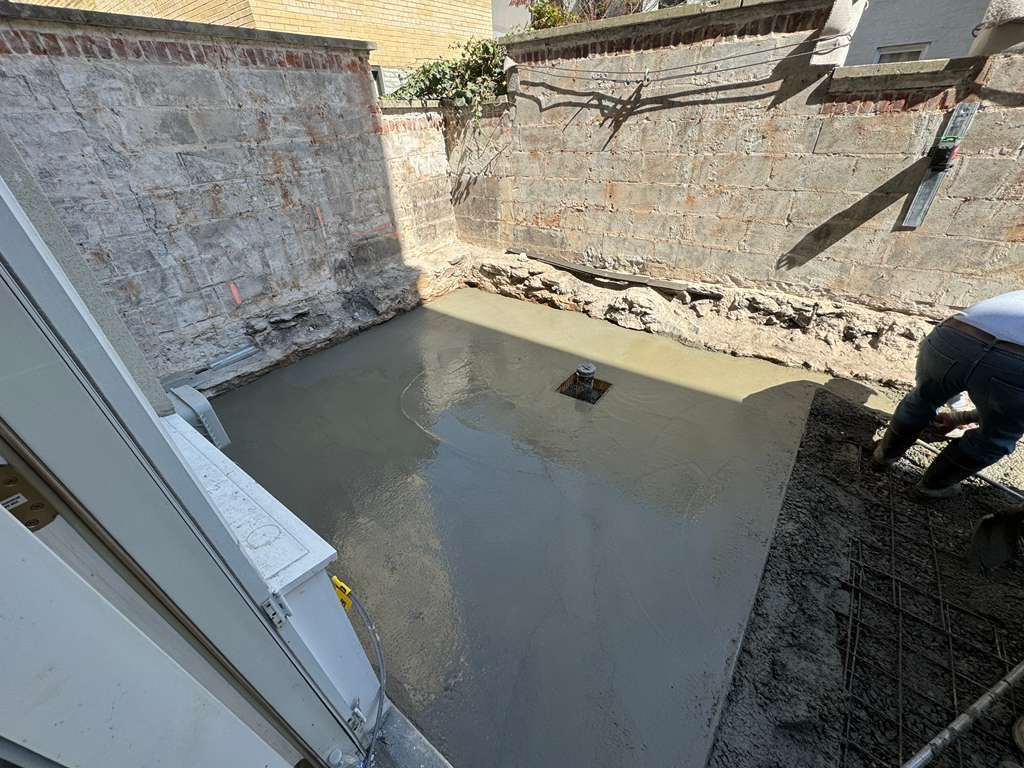
Cellar and basement enlargements should be planned at the very start of the excavation phase, because deepening the cellar and underpinning the foundation happen in the same operation – letting you dramatically increase usable square footage downward while the ground is already open.
The most cost-effective time to gain space below grade is while you are already excavating and underpinning for the extension. Lowering the cellar floor and deepening the foundation are the same structural sequence, so combining them avoids paying twice to open and support the same ground. This “building down” strategy unlocks square footage that is impossible to add above grade on a constrained NYC lot.
Owners use that new lower level for the spaces a townhouse otherwise can’t fit:
- Luxury recreation rooms, gyms, and media rooms
- Wine cellars and climate-controlled storage
- Additional commercial or rental square footage in mixed-use buildings
The key is that the deeper you build, the more aggressively groundwater pushes back – which is why every cellar enlargement we perform is built on a full below-grade waterproofing system rated for hydrostatic pressure.
How does a certified building extension contractor NYC guarantee long-term waterproofing?
A certified building extension contractor NYC guarantees long-term dryness by installing multi-layer below-grade waterproofing systems, integrated with drainage boards and tied into perimeter drainage on the new extension’s roof – so water is intercepted and redirected at every level of the structure.
Below-grade space fails for one reason: water finds a path the builder didn’t seal. On a rear-yard extension, that water comes from three directions – groundwater pushing up under the slab, hydrostatic pressure against the foundation walls, and rainwater coming off the new roof above. A durable enlargement defends against all three as a single, layered system rather than a stack of disconnected patches:
- Below-grade foundation: waterproof concrete detailing plus exterior membranes resist hydrostatic pressure and seepage.
- Foundation walls & slab: drainage boards relieve water pressure and channel it down to a perimeter drain and sump pits.
- Extension roof & terrace: roof-edge drainage and membrane tie-ins keep rainwater from ever reaching the walls below, coordinated with waterproof roof replacement NYC and parapet flashing using metal roof systems NYC.
Because we install the concrete, the membranes, the drainage, and the roof tie-ins with our own crews, every one of those layers is detailed to connect to the next – which is what actually keeps a finished below-grade space dry for the long term. On landmarked masonry enclosures we also coordinate brownstone restoration so the new extension matches the original building.
Why choose MC Construction for your commercial building enlargement NYC?
Choose MC Construction because we perform every phase of a commercial building enlargement NYC – excavation, structural steel, concrete, masonry, and waterproofing — with our own specialized crews, which guarantees a continuous workflow with no subcontractor handoffs or delays.
On an enlargement, every phase depends on the last. When those phases are split across separate subs, the schedule fractures at each handoff. We keep all of it in-house and serve clients across Manhattan, Brooklyn, Queens, and the Bronx.

Two decades of excavation, underpinning, steel, and concrete across NYC’s most constrained sites – including the hand-dug rear-yard conditions other contractors avoid.

Excavation, steel, concrete, masonry, and waterproofing all performed by our own teams – one continuous workflow with no gaps or finger-pointing between subcontractors.

We build directly from the structural engineer’s drawings – underpinning sequences, moment frames, and transfer beams installed and inspected to spec for clean DOB sign-offs.

Townhouse and commercial enlargements across Manhattan, Brooklyn, Queens, and the Bronx – mobilized from our Maspeth base with our own crews and equipment.
Building extensions across Manhattan, Brooklyn, Queens & the Bronx
MC Construction designs and builds structural extensions and rear-yard enlargements throughout New York City. Our crews and equipment are based in Maspeth, Queens, and mobilized across the boroughs for excavation, underpinning, steel, and below-grade construction.
Frequently Asked Questions
What is a moment frame and why is it used in townhouse extensions?
A moment frame is a rigid structural steel assembly – columns and beams joined with fixed, moment-resisting connections – that resists lateral forces without the need for diagonal bracing or a solid shear wall. It carries load through the stiffness of its connections rather than through extra walls.
In townhouse extensions, moment frames are invaluable because they let you remove a rear wall and create wide, open, glass-filled spans while still safely carrying the floors and roof above. Where a traditional frame would need bracing or a wall that blocks the opening, a moment frame keeps the rear of the house open to light and the garden – which is exactly what owners want from an extension. We fabricate and erect these frames from the engineer’s drawings as part of the structural steel phase.
Do I need my neighbor’s permission for party wall protection in NYC?
In most cases, yes – when your excavation or underpinning requires access to, or work that affects, an adjoining property, NYC requires the neighbor’s authorization, typically formalized in a license agreement. This is standard for rear-yard extensions where underpinning extends under or alongside a shared party wall.
The good news is this is a routine, well-established process. The structural engineer and the owner’s attorney usually handle the license agreement and the required pre-construction survey of the neighbor’s property, while we provide the technical scope – exactly how the party wall will be protected, monitored, and underpinned – that gives the neighbor the assurances they need. We have worked within these agreements many times and build the protection measures into the project from day one.
How do you get construction materials into a tight rear yard with no alley access?
When there is no alley or driveway, materials move the same way the spoil came out – by hand, through the building or over it. Excavated soil is removed bucket by bucket, and incoming materials like rebar, formwork, block, and bagged concrete are carried through the house or hoisted over the roof and lowered into the yard.
This is precisely the kind of access-restricted work that defines a true NYC rear-yard specialist. We plan the logistics before the first day – staging, protection of interior finishes along the carry path, hoisting points, and the sequence of deliveries – so the build proceeds steadily even when a truck can never get within fifty feet of the foundation. It is slower and more labor-intensive than open-site work, which is exactly why it requires a crew that does it routinely.

Planning a townhouse or commercial extension?
Send us your plans or describe the space you want to add. We’ll review the engineering, walk the site, and build a realistic, phased scope.