
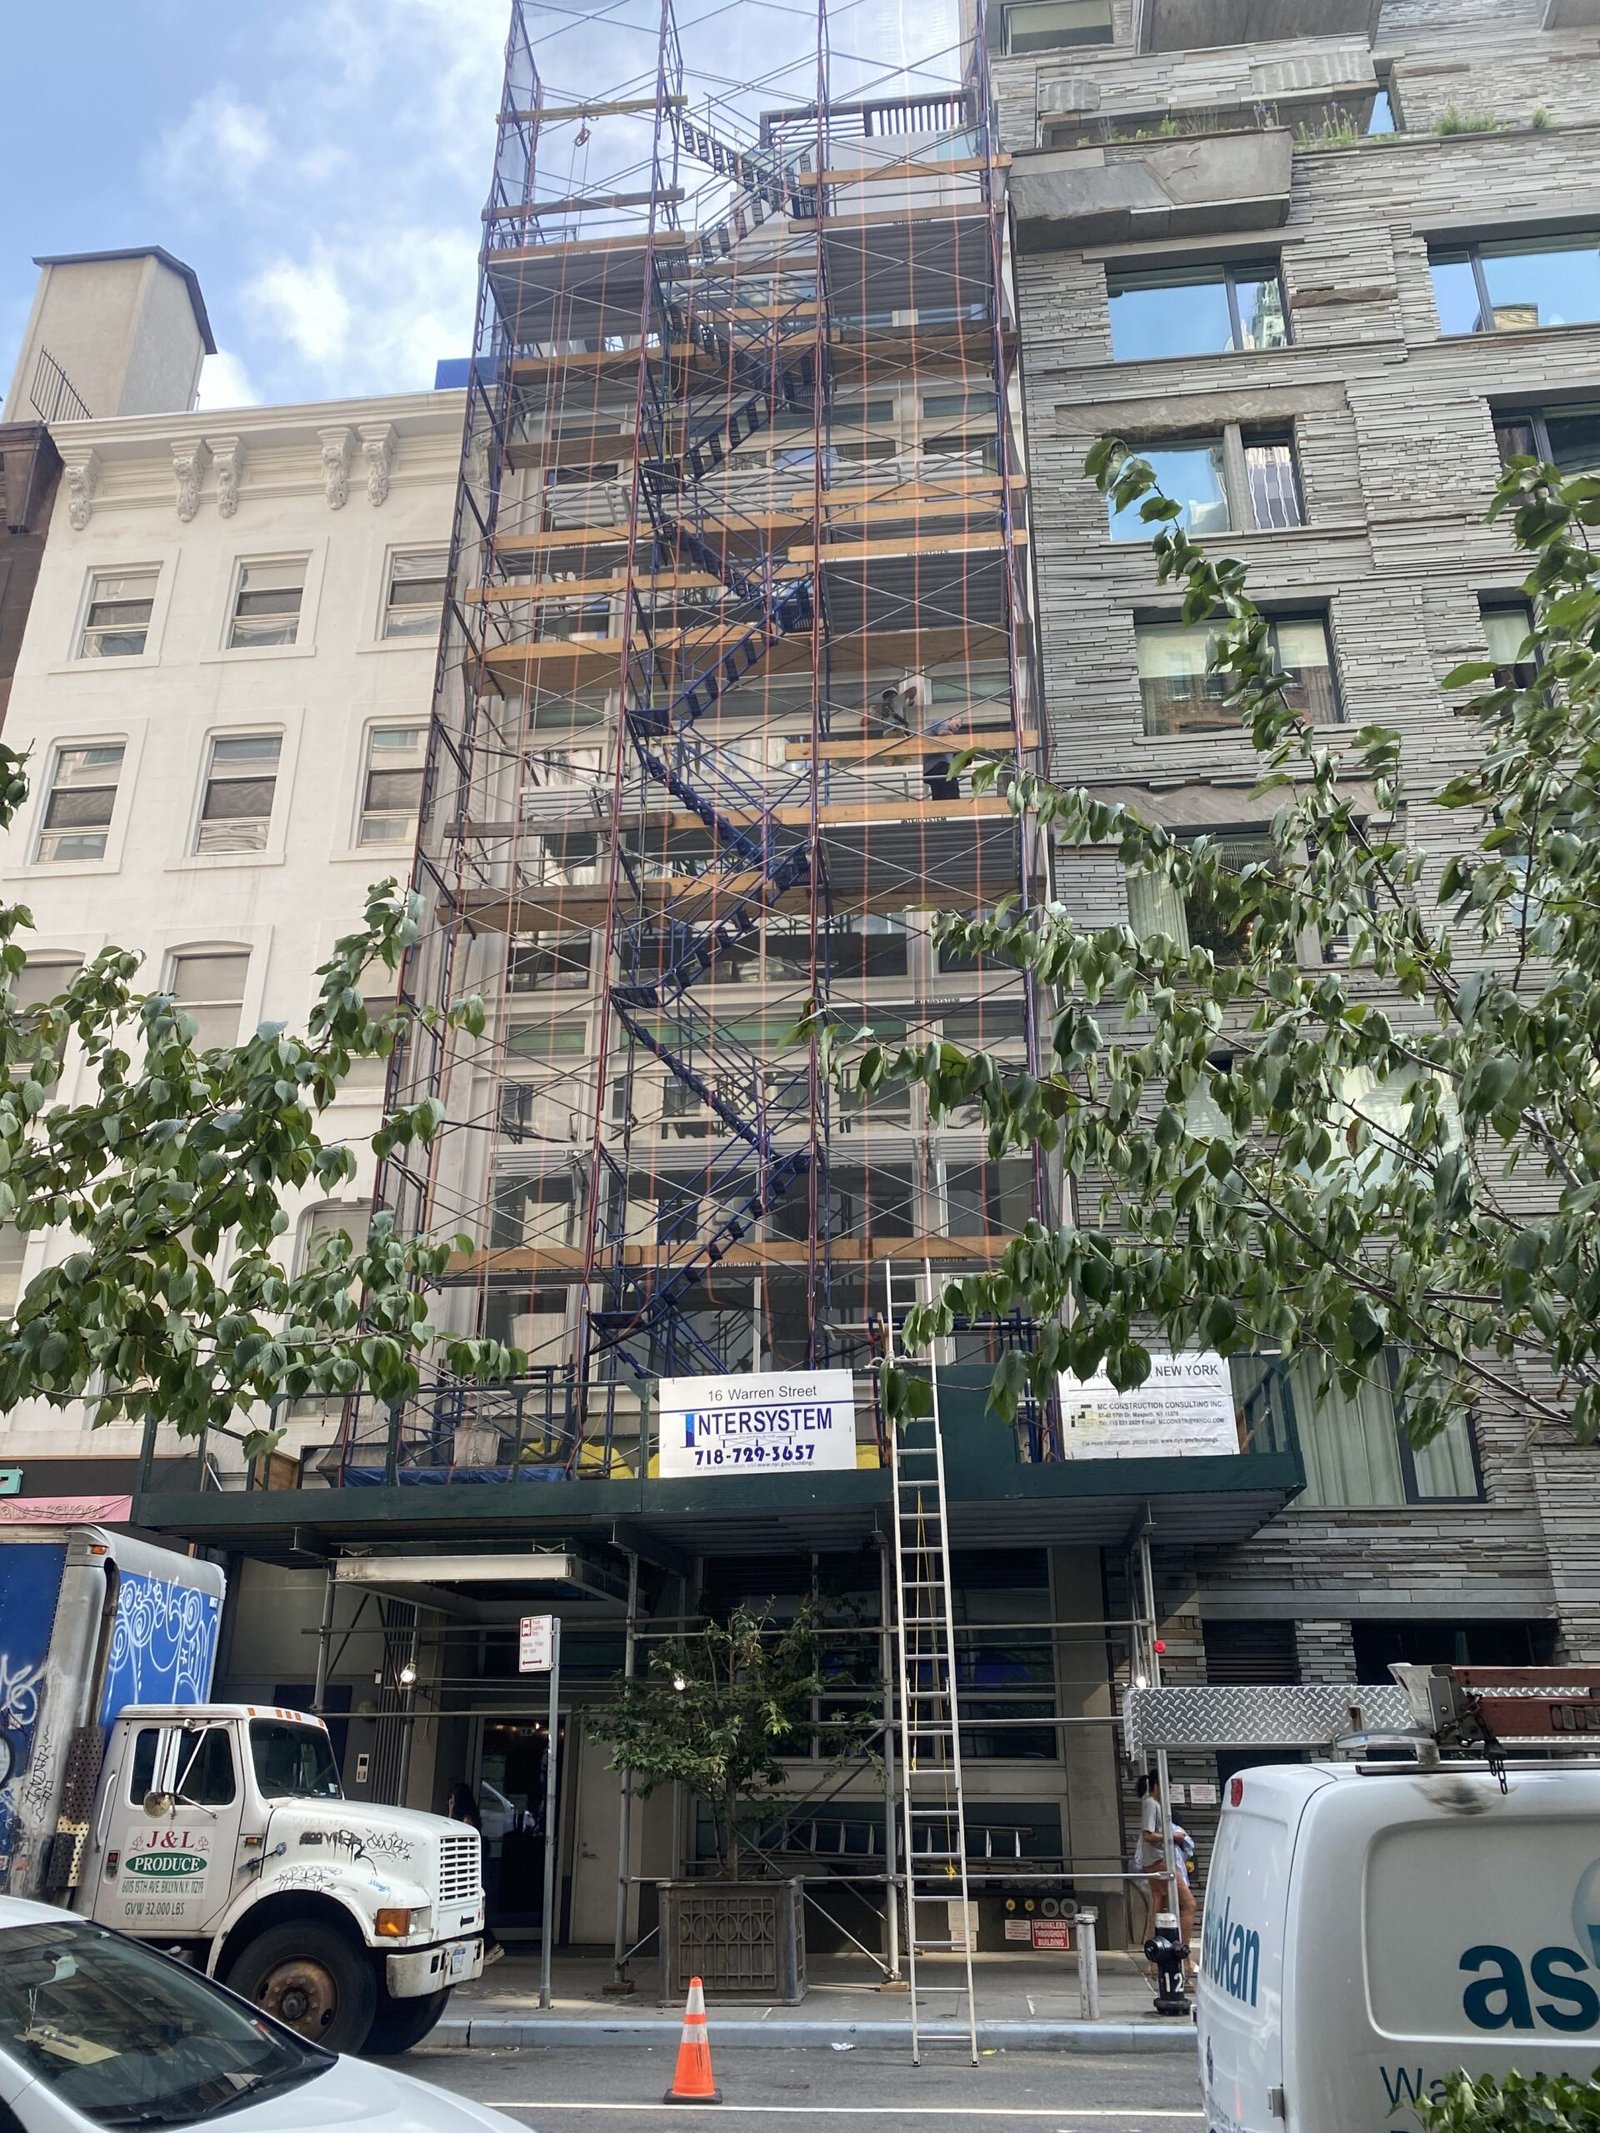
Facade Restoration and Structural Extensions in Manhattan
Elite general contracting for historic townhouse preservation, building envelope restoration, and structural modifications.
Manhattan’s built environment is irreplaceable. Every landmarked brownstone, pre-war limestone townhouse, and historic commercial facade represents an architectural investment that demands a contractor with the technical depth to restore it correctly-not simply patch it. MC Construction Consulting delivers full-scope facade restoration and structural extension services across Manhattan, from cellar excavation and foundation underpinning to new rear-yard additions and complete building envelope overhauls.
Our team has executed complex structural modifications in Manhattan’s most constrained urban conditions: party-wall excavations inches from occupied adjacent buildings, steel-framed rear extensions in rear yards accessible only through interior floor-throughs, and complete facade rebuilds in Landmarks-designated historic districts requiring LPC approval at every phase. We manage every element of the project lifecycle-permits, engineering coordination, material logistics, and final inspection-under a single contract.
- ✓ LPC HISTORIC DISTRICT APPROVED
- ✓ NYC DOB LICENSED
- ✓ FULLY INSURED
- ✓ 20+ YEARS IN NYC
Townhouse Exterior Renovation Manhattan, NYC
Building restoration in Manhattan, NYC is structurally more complex than standard renovation because every project operates within a three-dimensional constraint system: the building’s own historic fabric, the adjacent buildings sharing party walls, and the public right-of-way that governs how materials arrive and where equipment can stand. There are no open lots, no staging yards, and no tolerance for error when the wall you are cutting through is shared with an occupied building twelve inches away.
The most technically demanding category of Manhattan restoration work is structural extension: expanding a historic townhouse’s footprint through cellar excavation, rear-yard addition, or rooftop addition. Each of these interventions requires underpinning the existing foundation while the building above remains occupied, installing new structural steel frames through interior spaces designed for residential use, and waterproofing new construction that is in direct contact with existing historic masonry.
Cellar excavation beneath a Manhattan townhouse is among the highest-risk structural operations in urban construction. The excavation must be supported by a temporary shoring system designed by a licensed structural engineer, installed under a separate DOB permit, and inspected at every stage before the next lift of soil is removed. The adjacent party walls must be monitored for settlement throughout the process using survey pins read at minimum daily intervals. Any movement triggers an immediate work stoppage and a structural review.
MC Construction executes these projects as a facade restoration NYC specialist with the in-house capability to self-perform masonry, waterproofing, and concrete work simultaneously-reducing the number of subcontractor handoffs that create schedule risk and quality gaps on complex Manhattan structural projects.
How does MC Construction manage facade restoration Manhattan projects in extreme urban logistics conditions?
MC Construction manages facade restoration Manhattan projects through a logistics-first planning methodology that treats material delivery, equipment positioning, and waste removal as primary design constraints-not afterthoughts-from the first day of preconstruction. In a borough where a delivery truck occupying a loading zone for twenty minutes can trigger a DOT enforcement action, every material lift, every scaffold tie-in, and every dumpster placement must be permitted and timed to the minute.
Our project managers obtain NYC DOT permits for lane closures, parking suspensions, and over-sidewalk crane picks before mobilization. Materials are staged in satellite locations in Long Island City or the Bronx and delivered in metered just-in-time loads that match the crew’s actual installation rate. Scaffold systems on Manhattan townhouse projects are engineered specifically for the site’s setback conditions-often requiring outrigger frames to clear basement areaways or existing canopies without touching the historic facade.
For NYC Manhattan building envelope restoration projects in historic districts, we produce a pre-construction documentation package for the LPC that includes existing conditions photography, mortar analysis results, brick sourcing specifications, and a phased work sequence that limits the area of exposed facade at any one time. This documentation protects the owner from stop-work orders and allows LPC field inspectors to sign off on each phase without delaying the next.
Where structural steel is required for new rear-yard extensions or floor-level additions, we coordinate directly with our preferred structural steel partners-or learn more about our own structural steel contractors NYC capabilities-to ensure that new steel is detailed, fabricated, and sequenced to arrive site-ready, minimizing the window during which the existing building structure is partially open.
Is MC Construction qualified as an exterior restoration contractor Manhattan property owners and architects rely on?
Yes – MC Construction operates as a preferred general contractor for Manhattan architects, structural engineers, and private owners undertaking facade restoration and structural extension projects because we provide a single accountable point of contact across all trades, all permits, and all regulatory filings. Our project management infrastructure is built specifically for the complexity of Manhattan construction: dedicated permit expediters, in-house safety officers, and experienced field supervisors who have managed party-wall excavations, LPC-regulated facade work, and DOB-inspected structural modifications simultaneously on active Manhattan job sites.
The most critical trust factor in Manhattan structural restoration is the protection of adjacent buildings. We carry specific contractual and insurance obligations to the owners of every adjoining property on every project, implement pre-construction surveys with licensed land surveyors, and maintain real-time settlement monitoring throughout any excavation or underpinning scope. Adjacent building owners receive written notification of the work, copies of the engineering documentation, and a direct contact for our field superintendent.
Facade Restoration Manhattan – Common Questions
What does facade restoration Manhattan typically cost for a historic townhouse?
Facade restoration in Manhattan for a historic townhouse typically ranges from $180,000 to $650,000 for a full-scope project including scaffolding, LPC filings, masonry repair or replacement, waterproofing, and lintel work—though scope complexity and material specification can push costs significantly beyond this range for multi-story or structurally compromised buildings. The widest cost variable is the extent of brick replacement required: repointing an intact facade costs a fraction of replacing structurally failed courses across multiple elevations.
A more precise estimate requires an on-site diagnostic inspection, a mortar analysis, and a review of any existing engineering reports or LPC correspondence. MC Construction provides detailed line-item estimates following an initial site visit at no charge for qualified Manhattan projects above a minimum scope threshold. We do not provide per-square-foot ballpark estimates without seeing the actual building conditions, because the difference between a well-maintained and a severely deteriorated pre-war facade of the same size can be $300,000 in scope.
What does a Manhattan townhouse renovation contractor need to manage that a standard general contractor does not?
A Manhattan townhouse renovation contractor must manage five overlapping systems that standard general contractors outside the five boroughs rarely encounter simultaneously: LPC historic district approvals, NYC DOB structural alteration permits, DOT street use and lane closure permits, party-wall legal agreements with adjacent owners, and real-time settlement monitoring during any excavation or underpinning scope. Missing any one of these creates a stop-work order that can idle an entire project for weeks.
The LPC review process alone requires a level of material documentation—brick sourcing, mortar analysis, joint profile samples, and finish mockup panels—that most contractors have never prepared. MC Construction maintains standing relationships with the specialized material suppliers and testing laboratories required to produce LPC-compliant submittals efficiently, cutting weeks off the typical pre-approval timeline.
What is involved in NYC Manhattan building envelope restoration on an occupied residential building?
NYC Manhattan building envelope restoration on an occupied residential building requires careful sequencing of facade access, protection of occupied apartments from construction dust and weather exposure, and coordination of material deliveries and waste removal around the building’s resident schedule—all under active DOB permits and, in most cases, LPC oversight. The envelope must never be left open to weather overnight, which requires careful planning of daily work sequences so that any penetrated or removed masonry is secured or temporarily waterproofed before the crew demobilizes each evening.
Resident notification protocols are required by both DOB regulations and the practical management standards of Manhattan co-op boards and condo associations. MC Construction provides building management with a weekly schedule of planned activities, estimated noise windows, and any access requirements for individual units. Our field supervisors carry building management contact numbers and can reach the super or property manager directly if unexpected conditions require a scope change mid-day.
How does an exterior restoration contractor Manhattan project coordinate with a structural engineer of record?
An exterior restoration contractor in Manhattan coordinates with the structural engineer of record through a formal submittal review process: the contractor prepares shop drawings, material specifications, and method statements that the engineer reviews and stamps before any structural work begins. For excavation and underpinning scopes, the engineer also performs periodic site observations and signs off on each stage of the underpinning sequence before the next stage can commence-a DOB requirement that cannot be waived.
MC Construction maintains preferred relationships with Manhattan-based structural engineering firms who are familiar with our quality standards and documentation format. For projects where the owner has not yet engaged an engineer, we can facilitate introductions as part of our preconstruction services. We do not self-certify structural work-every structural scope on our projects is reviewed and stamped by a licensed PE of record.
How long does a complete building restoration Manhattan NYC project take from contract to completion?
A complete building restoration project in Manhattan, NYC typically takes 4 to 8 months from contract execution to final DOB sign-off, with the permit and LPC pre-approval phase accounting for 6 to 12 weeks of that timeline before any physical work begins. The largest single source of schedule variance is LPC review time: straightforward Certificate of No Effect applications can be approved in 10 business days, while applications involving contested material choices or scope in highly scrutinized historic districts can take 30 to 60 days with revision cycles.
Physical construction on a full-facade townhouse restoration typically runs 8 to 16 weeks depending on the extent of masonry replacement, the number of structural elements being repaired or replaced, and the complexity of the scaffold system. We build schedule contingency for weather windows into every baseline program and maintain open communication with building contacts whenever conditions affect the critical path.
Can MC Construction manage both the facade restoration and a structural rear extension on the same Manhattan project?
Yes – MC Construction is specifically structured to self-perform masonry, waterproofing, concrete, and structural coordination work simultaneously under a single general contract, which is the most efficient and risk-controlled delivery method for Manhattan townhouse projects that combine facade restoration with structural rear-yard or rooftop extensions. Multi-trade projects delivered under a single GC contract eliminate the coordination gaps and liability disputes that arise when a facade contractor and a structural contractor are working in adjacent areas under separate contracts.
Our project managers are trained to manage simultaneous work fronts across multiple trade scopes, maintaining separate daily logs, inspection records, and safety programs for each front while integrating them into a single master schedule. For projects that include new structural steel-whether for a rear addition, a new floor, or a rooftop penthouse-we coordinate directly with licensed structural steel fabricators and erectors as part of our GC scope. You can learn more about the structural steel contracting capabilities we coordinate on Manhattan projects through our structural steel contractors NYC page.
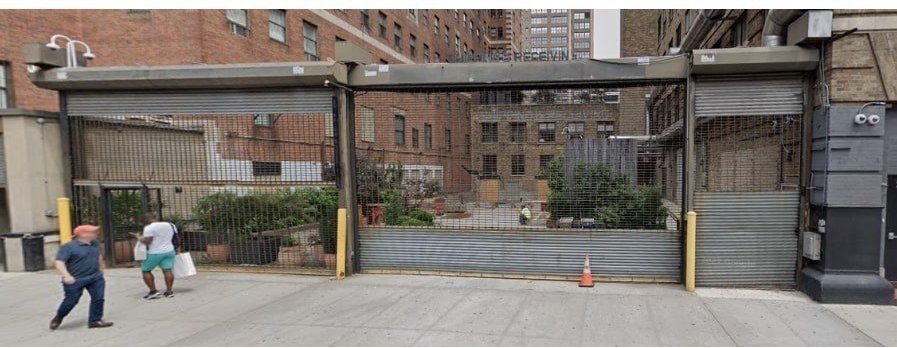
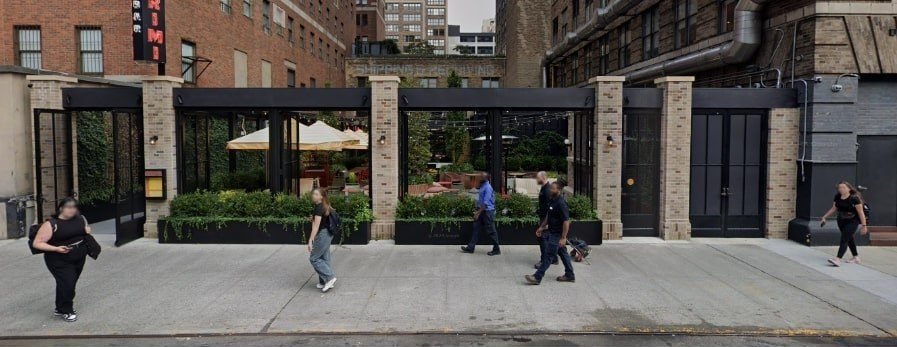
An existing ground-floor commercial frontage in Lower Manhattan had a dated industrial rollup gate facade with no architectural presence. The owner required a complete exterior rebuild to create a hospitality-grade streetscape that would draw pedestrian traffic, meet DOB commercial alteration requirements, and respect the scale and material palette of the surrounding historic Tribeca district buildings.
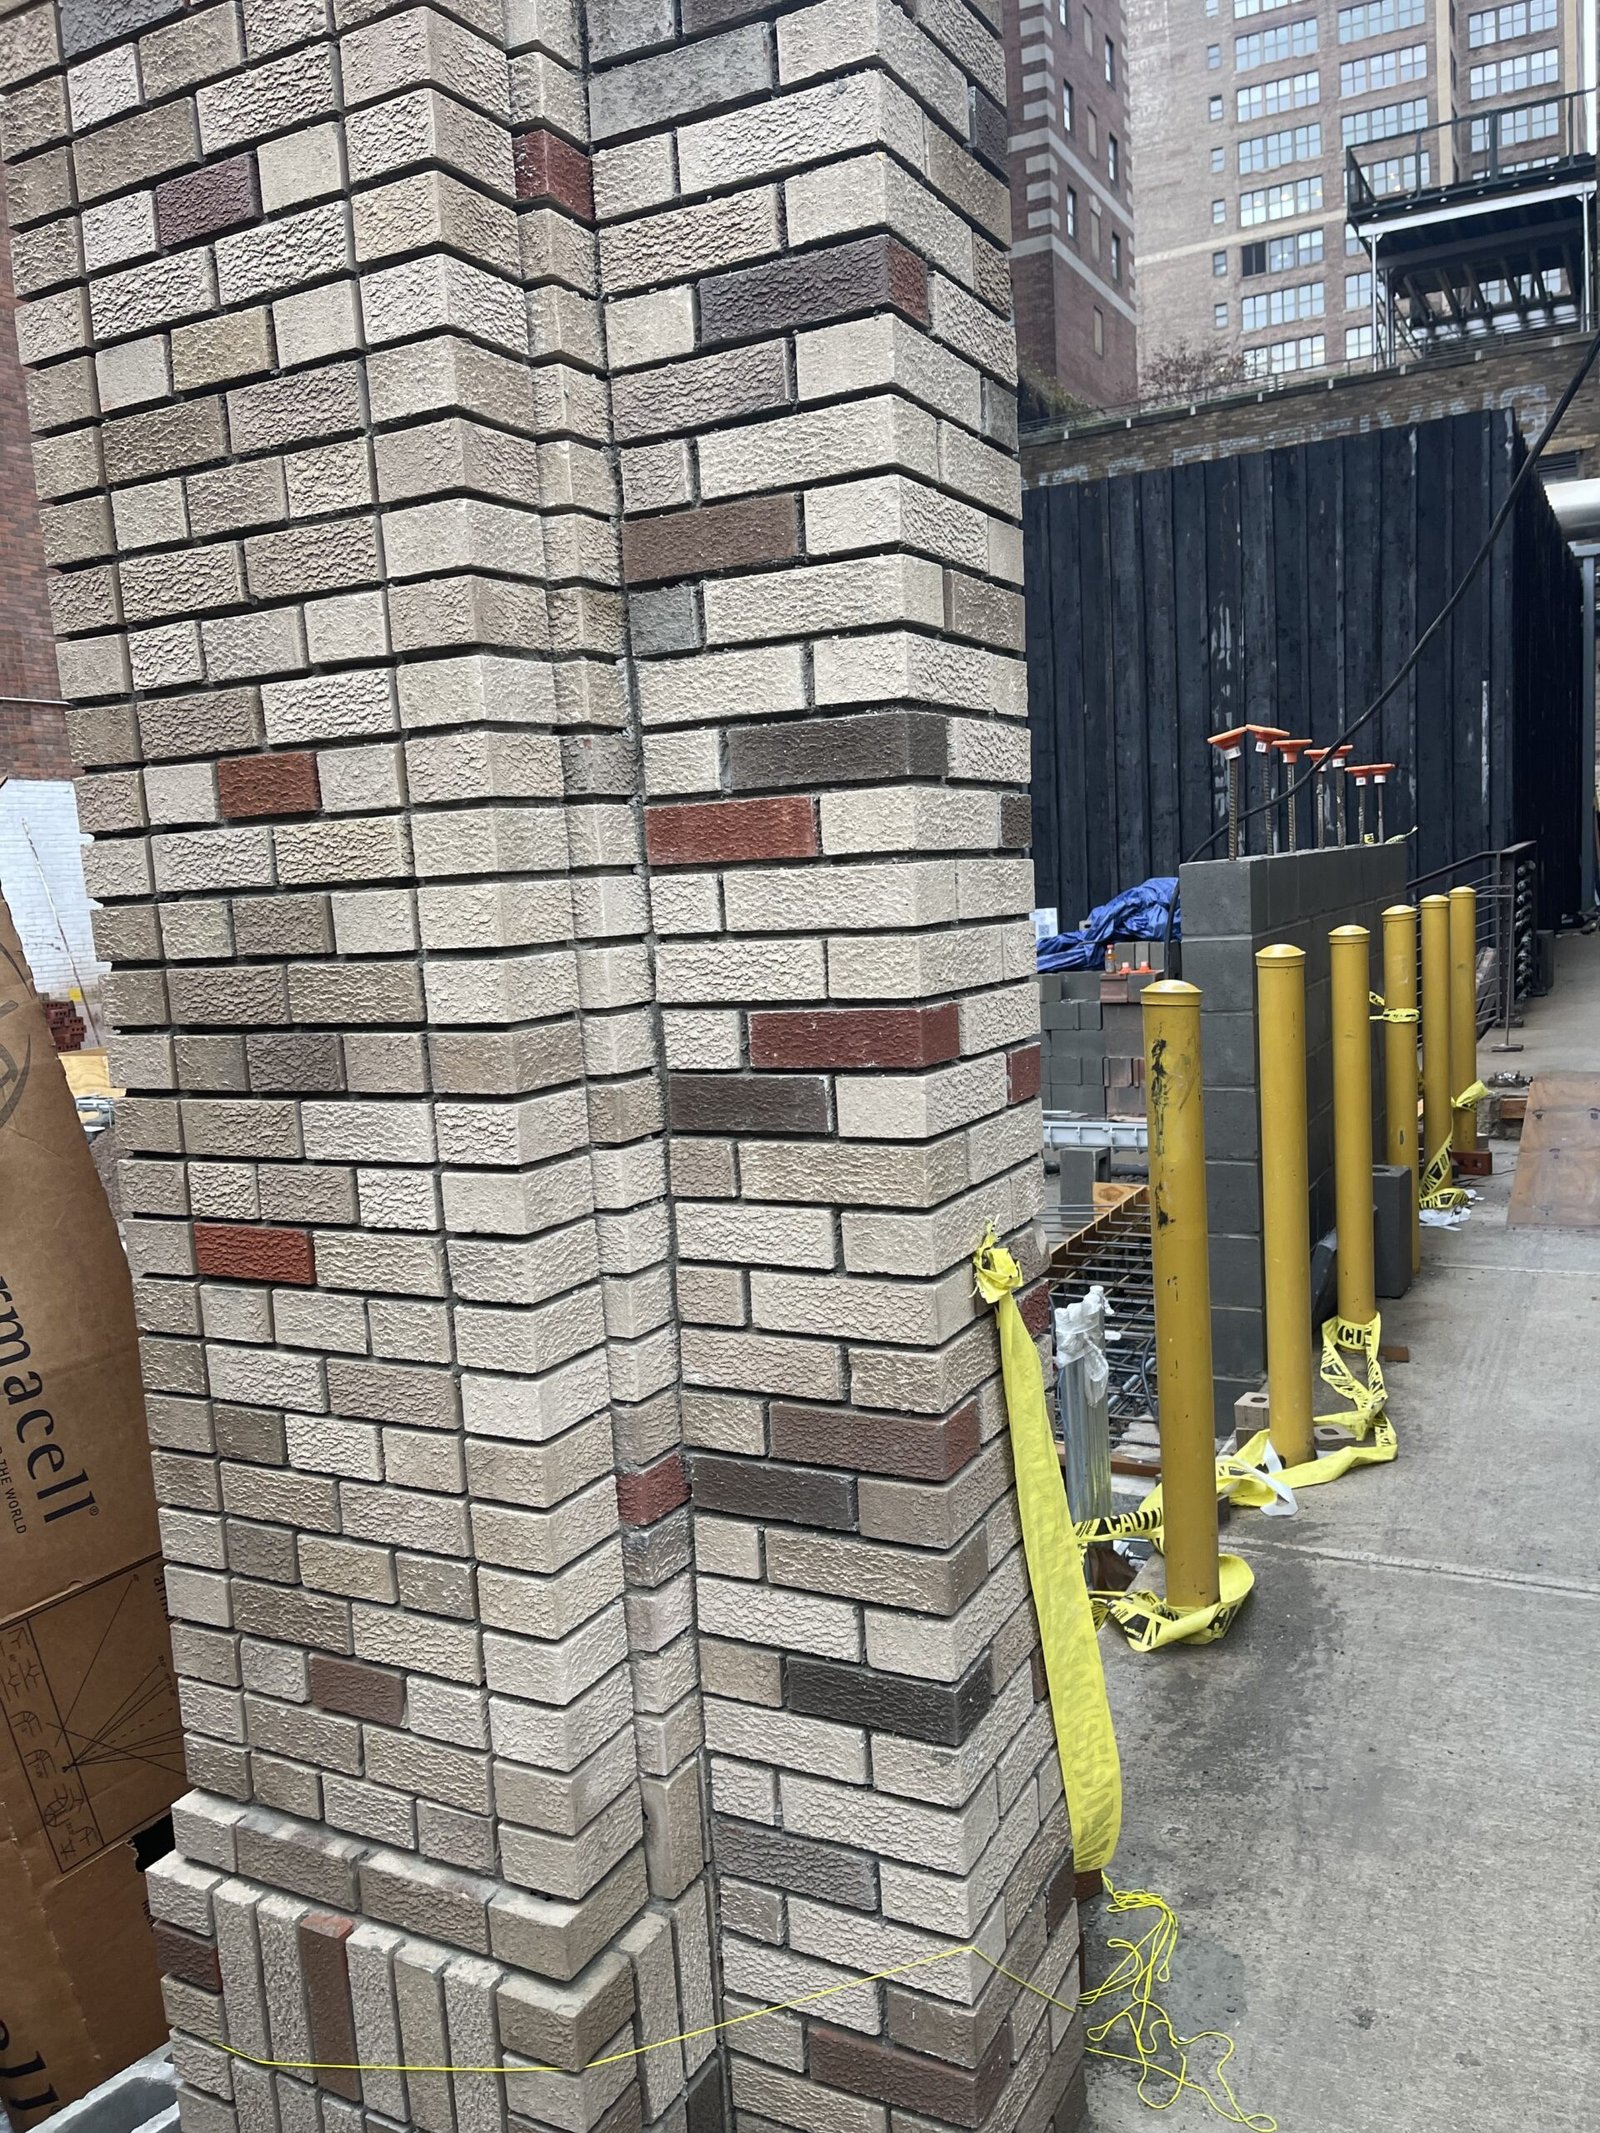
MC Construction designed a structural masonry colonnade system using a custom blend of textured brick with accent units selected to complement the surrounding neighborhood’s historic color palette. New steel lintels were fabricated and installed over each opening to carry the masonry load above the large glazed storefronts. The scope included full demolition of the existing facade assembly, new concrete foundation work at the colonnade bases, steel fabrication, masonry installation, and waterproofing of all horizontal surfaces.
All work was performed under active DOB commercial alteration permits with DOT coordination for the occupied sidewalk zone adjacent to the work area. Masonry was laid using a custom mortar mix developed on-site to achieve the specified joint color and compressive strength profile. The black steel canopy and glazing system were installed in coordination with the project architect’s specifications. Total construction duration from mobilization to certificate of occupancy: 11 weeks.
A fully realized landmark-quality streetscape installation that transformed an unremarkable commercial frontage into one of the most architecturally distinctive restaurant entrances in Lower Manhattan. The colonnade has been featured in multiple hospitality design publications and serves as a benchmark for the owner’s subsequent NYC restaurant projects. DOB certificate of occupancy issued on schedule, no LPC objections filed.

We manage all DOB permit applications for structural work, facade alterations, and scaffold installations, plus LPC Certificate of No Effect and Permit to Perform Work filings for any project in a Manhattan historic district. No owner needs to appear at the permit desk.

We work directly from architect and structural engineer drawings, submitting RFIs, shop drawings, and material submittals through your design team’s standard review process. Our field documentation—daily logs, survey readings, and photo records—is formatted to support the engineer of record’s site observation reports.

Every party-wall excavation and underpinning project includes a pre-construction condition survey of all adjacent structures, engineered shoring drawings stamped by a licensed PE, and a real-time settlement monitoring program. Adjacent owners receive project documentation and a direct emergency contact throughout construction.

Our general liability policy includes coverage specifically rated for excavation, underpinning, and party-wall operations in dense urban environments. We carry umbrella limits required by Manhattan co-op boards, condo associations, and commercial landlords, and name adjacent property owners as additional insured upon request.
What does a complete Manhattan townhouse renovation contractor engagement deliver?
A complete Manhattan townhouse renovation contractor engagement delivers a fully rebuilt streetscape presence-new masonry, new structural elements, and a finished exterior that is architecturally coherent, code-compliant, and LPC-approved-within a single coordinated construction contract. The Bar Primi project in Lower Manhattan illustrates the full scope: a complete exterior transformation of an existing urban ground-floor space into a landmark-quality streetscape installation.
Bar Primi – Lower Manhattan Exterior Facade Transformation
NYC Manhattan Building Envelope Restoration – Finished Results
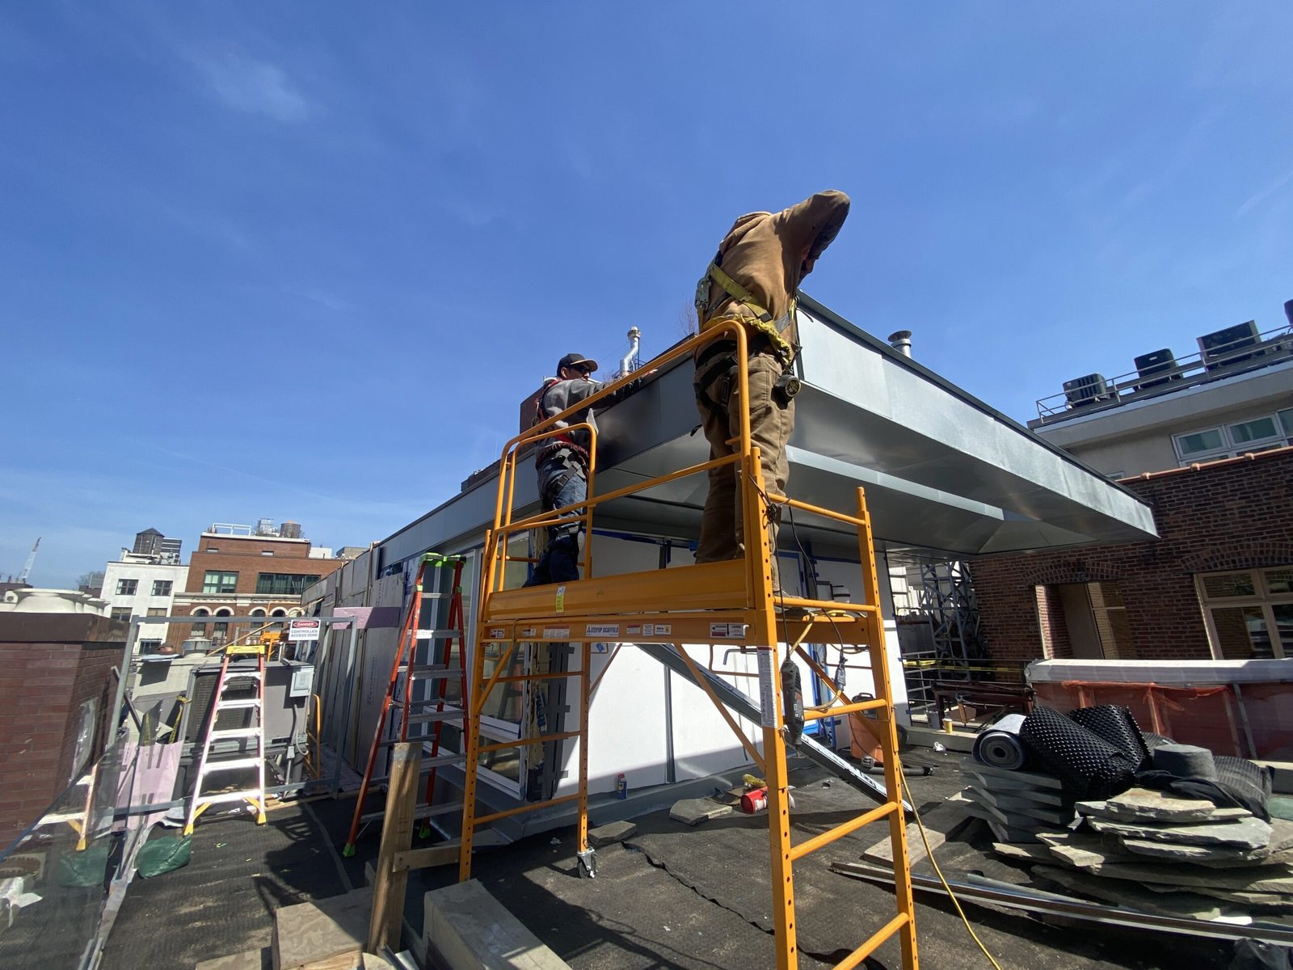
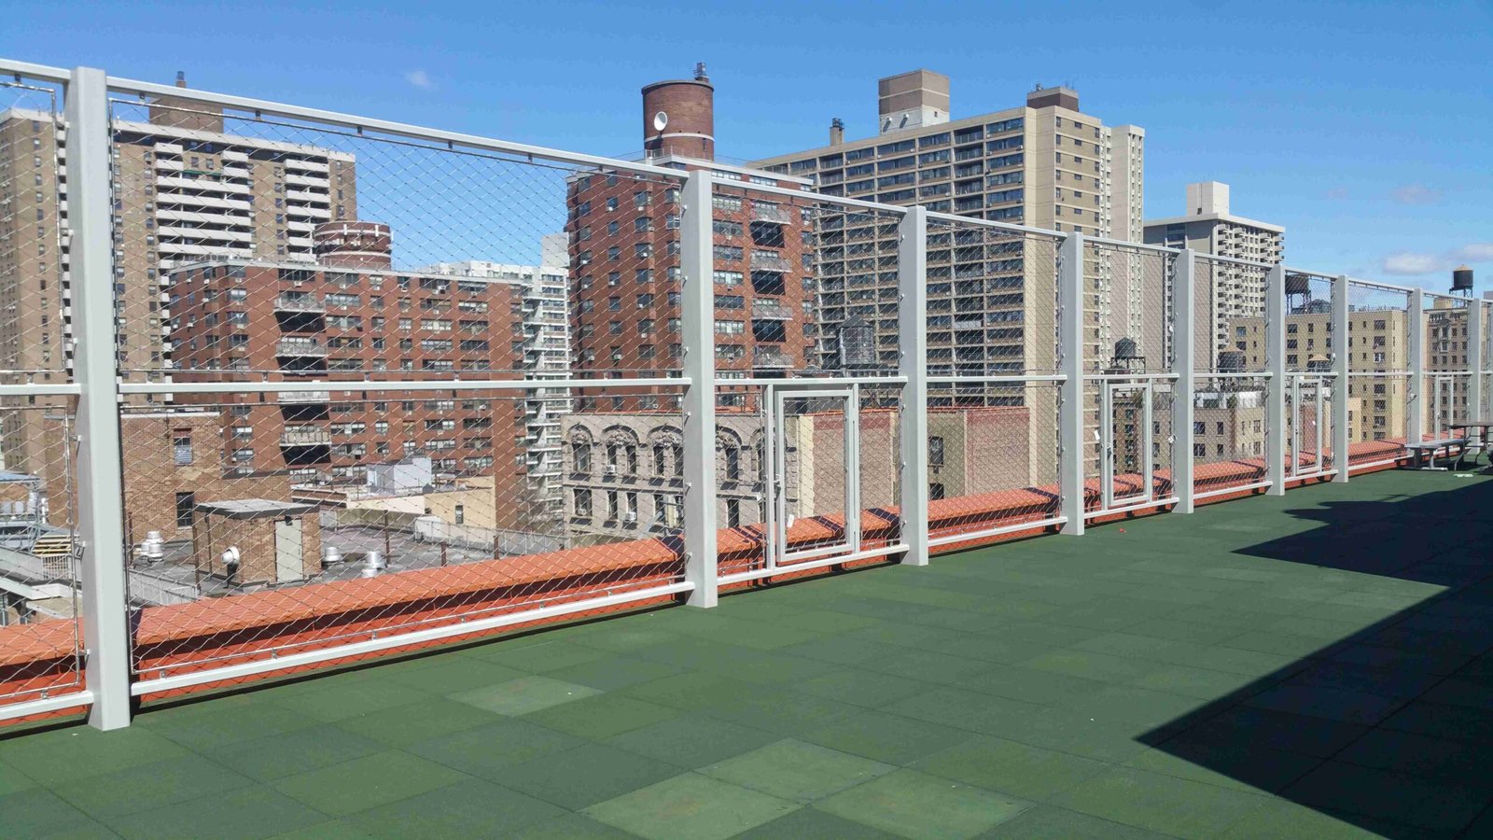
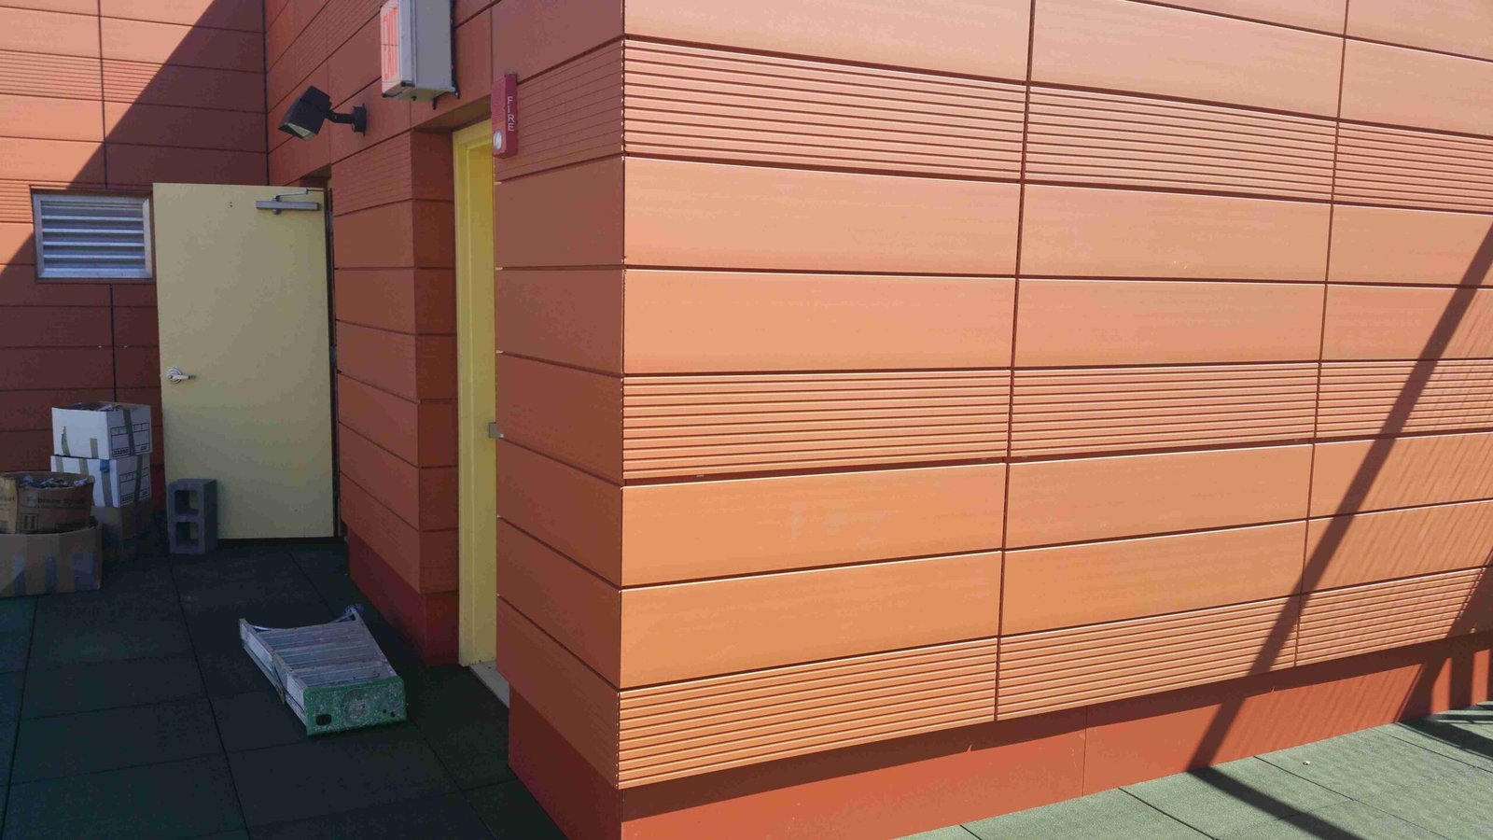
Building envelope restoration in NYC Manhattan reaches across every exterior system-masonry facades, cladding assemblies, rooftop terraces, and structural extensions-all executed under a unified quality standard and a single project contract. The images below show two completed MC Construction projects: a terracotta rainscreen cladding installation on a Manhattan rooftop mechanical enclosure, and a completed accessible rooftop terrace with safety railing system and rubber-paver deck, both delivered under full DOB compliance and manufacturer warranty.
Which Manhattan neighborhoods does MC Construction serve for facade restoration and structural work?
MC Construction provides facade restoration and structural extension services across the full length of Manhattan Island, from the Financial District and Tribeca in Lower Manhattan through SoHo, the Meatpacking District, Chelsea, Midtown, the Upper East Side, the Upper West Side, Morningside Heights, and Washington Heights. We have completed projects in seventeen of Manhattan’s twenty-five designated historic districts, including some of the borough’s most architecturally sensitive neighborhoods: the Greenwich Village, SoHo-Cast Iron, Tribeca, Riverside-West End Avenue, Carnegie Hill, and Harlem historic districts.
Our Maspeth, Queens facility provides same-day mobilization to any Manhattan address and serves as the staging point for material fabrication and pre-assembly work that cannot be done at the constrained Manhattan job site. For large-scale projects requiring multiple simultaneous work fronts, we maintain a supervisor-to-worker ratio that allows us to run masonry, waterproofing, and structural steel operations in parallel without sacrificing quality control at any front.

Let’s Build Your Next Project Together
Reach out to our experienced team for expert restoration and construction services across New York City’s boroughs.