
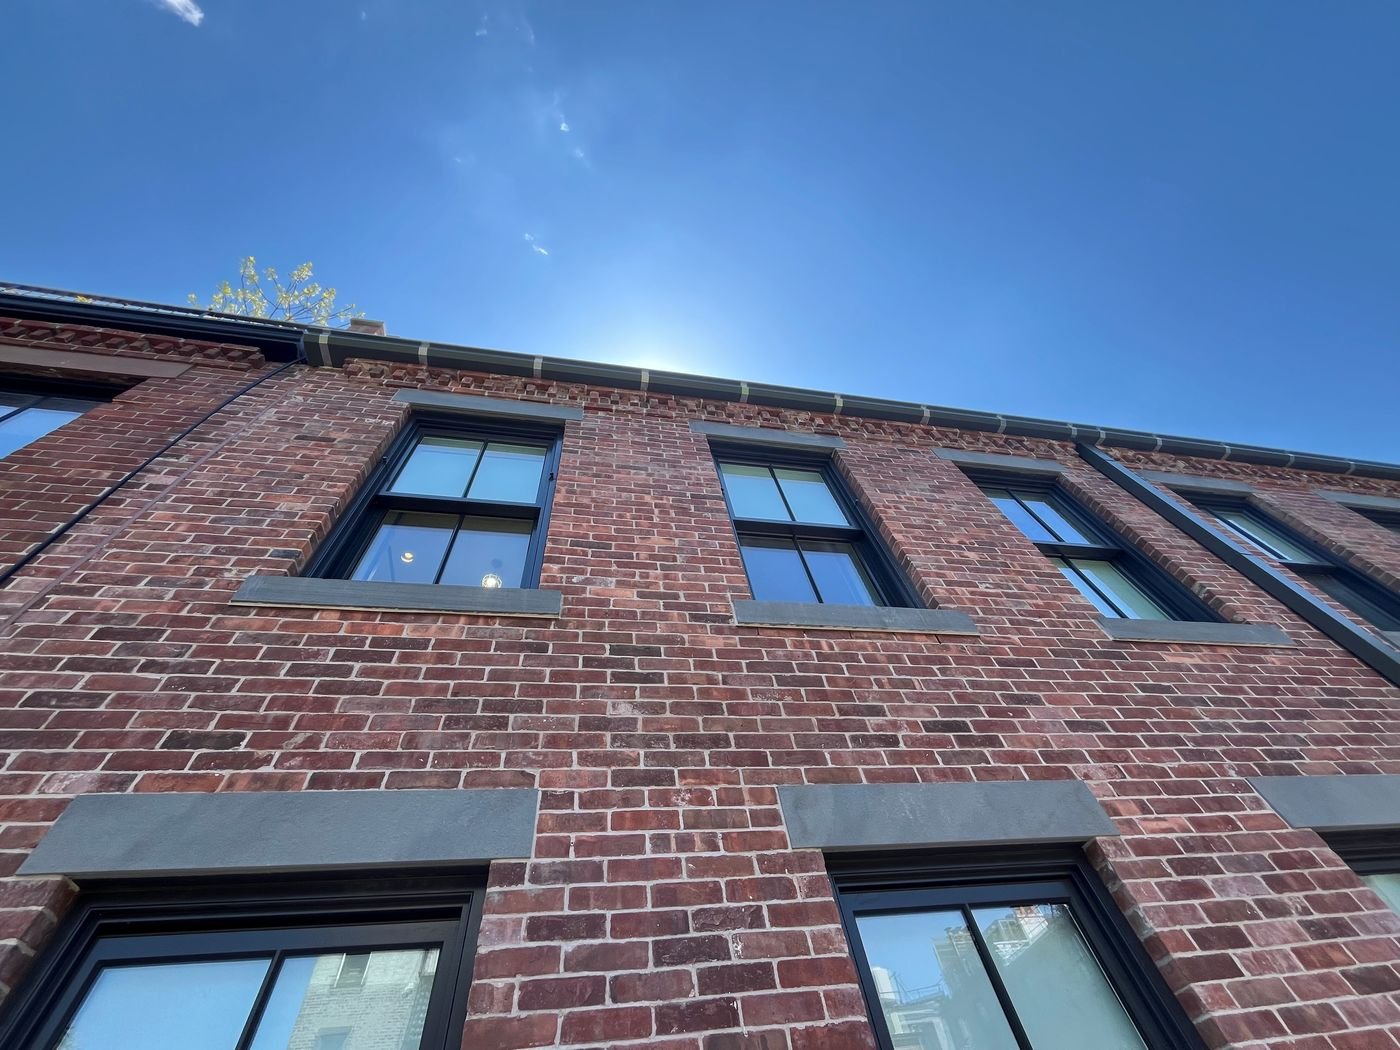
Maintaining the exterior structural integrity of a masonry building in New York City requires a clear understanding of the architectural envelope. Over decades of exposure to extreme freeze-thaw cycles, driving rain, and urban pollution, the exterior components of brick, stone, and mortar naturally deteriorate. For property owners, co-op boards, and asset managers, the primary challenge lies in diagnosing the true extent of this wear.
A common points of confusion is distinguishing between localized surface maintenance and a comprehensive building envelope overhaul. Choosing between a standard refresh of mortar joints and a deep structural intervention alters your capital expenditure budget, project timelines, and city permitting requirements. This guide breaks down the core technical definitions, engineering factors, and material dynamics that separate these two preservation approaches
What is the core technical difference between brick pointing and facade restoration?
The core technical difference between brick pointing and facade restoration lies in the depth of structural intervention, where pointing treats the sacrificial mortar joints on a stable wall, while a restoration repairs or replaces deeply embedded structural elements, load-bearing substrates, and failing structural connections.
Think of it as the difference between routine maintenance to prevent water entry versus a complete rehabilitation designed to save a structurally compromised wall from failure.
How do the overall engineering goals vary between these methods?
The engineering goal of standard mortar joint work is entirely preventative. Mortar is engineered to be softer and more permeable than the surrounding bricks, acting as a sacrificial barrier that absorbs moisture and thermal movement. Over time, this mortar erodes. Repairing these joints seals the exterior envelope, preventing water from getting behind the brickwork.
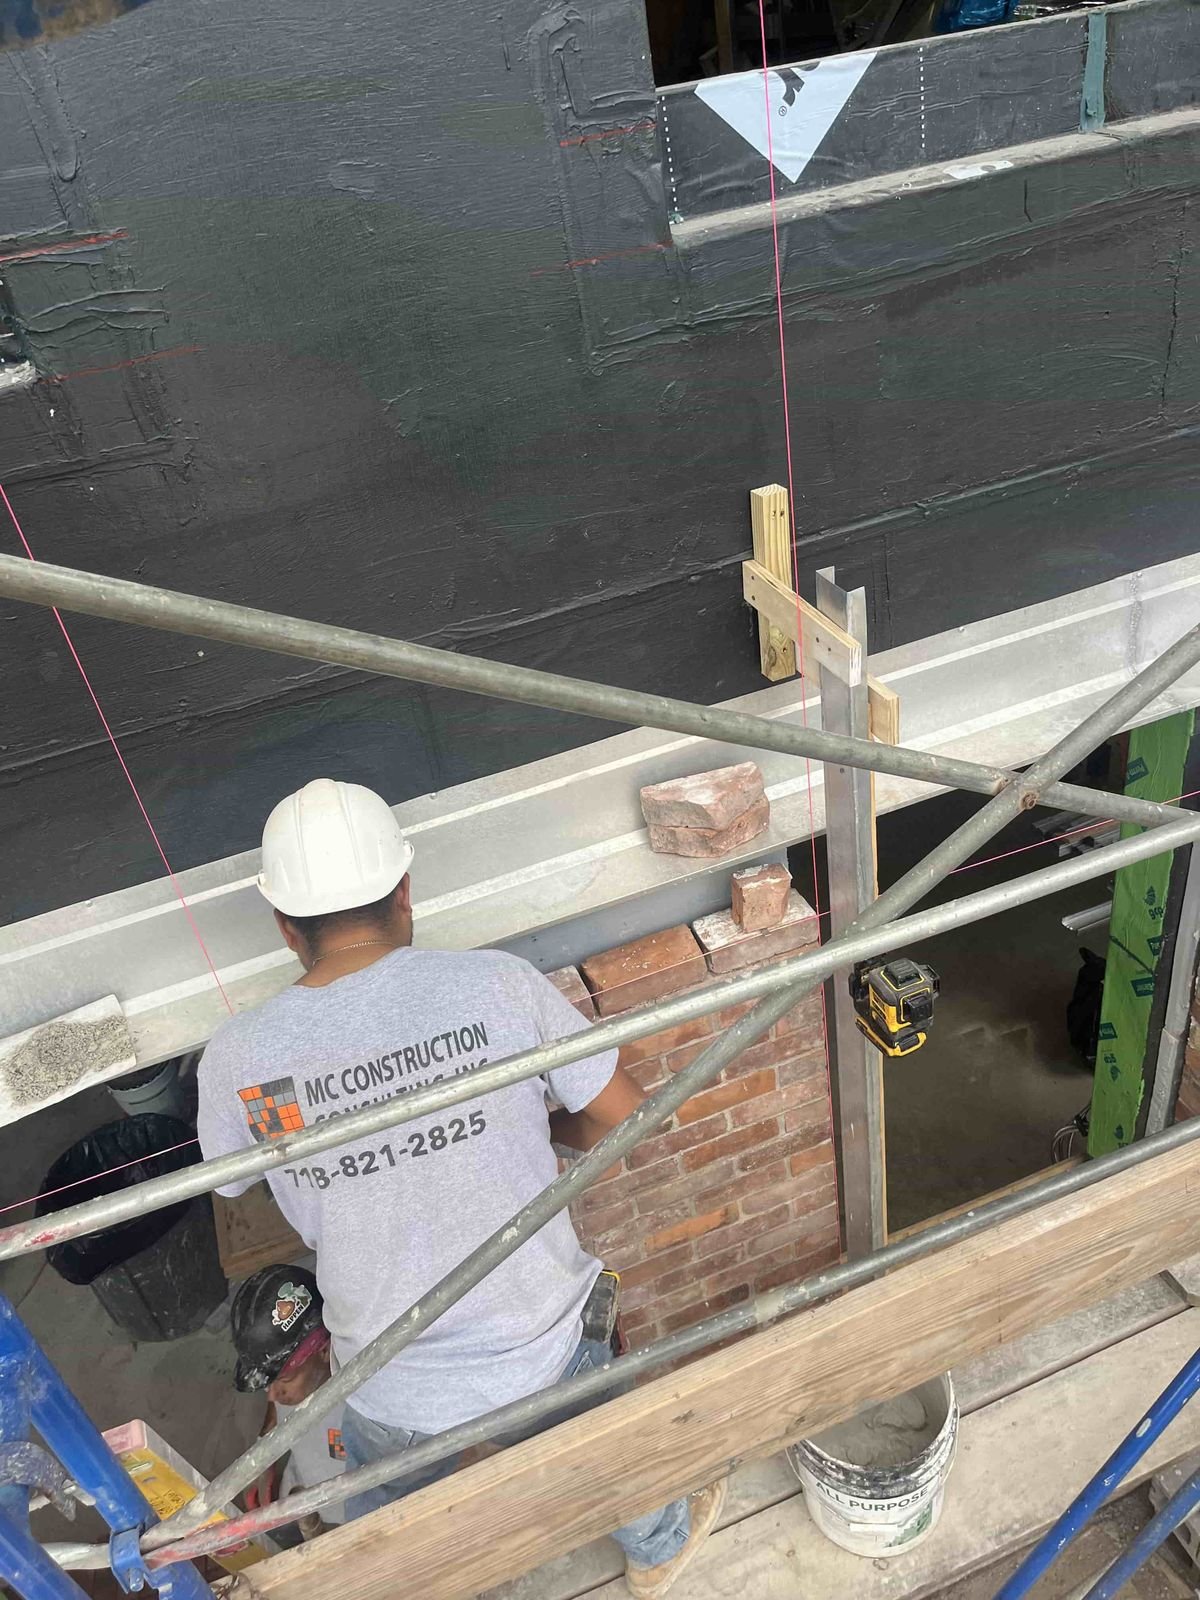
Conversely, a full restoration project is launched when preventative measures are no longer viable. The goal of a restoration is to correct fundamental failures within the wall assembly itself-such as correcting structural shifts, replacing disintegrated support steel, anchoring detached masonry veneers back to the building framework, or repairing damaged concrete structural foundations.
What does the brick pointing process involve and when is it sufficient?
The process of pointing-often referred to interchangeably with repointing or tuckpointing in consumer terms-involves the careful removal of degraded exterior mortar and the installation of fresh, matching compounding material. This process is highly effective when the underlying brick units are completely stable, flat, and securely anchored to the backup structure.
What are the specific steps of a professional repointing project?
A professionally executed repointing project follows a precise mechanical sequence to ensure a long-lasting bond:

Workers utilize diamond-tipped masonry saws or specialized pneumatic chisels to rake out the old, failing mortar to a uniform depth, typically between 1/2 inch and 1 inch.

The newly exposed channels are thoroughly cleaned using pressurized water or compressed air to remove all loose dust, fragments, and debris that could prevent proper adhesion.

The fresh mortar mix is packed tightly into the joints in multiple thin layers, with each layer allowed to reach a partial set before the next is applied.

The outer face of the joint is struck or tooled with a specialized metal implement to match the historic style of the building (such as concave, weathered, or flush joints), compressing the material to maximize weather resistance.
What warning signs indicate that simple pointing is enough?
Your property is an ideal candidate for standard joint maintenance if the issues are strictly limited to the surface level. Look for these specific visual indicators:
- Soft, powdery, or crumbling mortar joints that disintegrate when touched.
- Small, localized hair-line cracks tracking horizontally or vertically along the mortar lines.
- Minor water weeping following heavy rain storms without any signs of interior plaster damage.
- Open gaps where the mortar has physically fallen out, but the surrounding bricks remain tightly aligned, uncracked, and perfectly plumb.
What is the deep technical scope of a full facade restoration?
A full facade restoration is a far-reaching structural project that treats the exterior envelope as an integrated engineering assembly. This intervention is required when structural movement, systemic water saturation, or mechanical component failures have compromised the structural stability of the exterior wall.
Which underlying structural elements are replaced during restoration?
During a comprehensive restoration, a skilled licensed masonry contractor handles deeply buried components that are never touched during standard pointing work:
- Structural steel lintels: Replacing or completely restoring the heavy structural steel horizontal beams that support the massive weight of the brickwork directly above window and door openings.
- Tie-back veneer anchors: Installing mechanical or chemical helical anchors through the exterior brick veneer into the structural concrete or backup block walls to prevent total wall collapse.
- Spalled Brick Replacement: Physically cutting out completely fractured, shattered, or spalled brick units and blending in fresh matching structural units.
- Parapet rebuilding: Taking down leaning or unstable top sections of wall assemblies and executing complete parapet wall repair sequences including fresh copings and counter-flashings.
What severe structural indicators demand a full restoration program?
Simple pointing will fail immediately if applied to a building displaying advanced structural distress. A full restoration program is mandatory if your building exhibits any of the following symptoms:
- Structural bulging or bowing: The exterior brick wall physically curves outward away from the building frame, indicating the wall has detached from its structural ties.
- Step-cracking through brick units: Severe diagonal cracks that slice cleanly through both the mortar joints and the physical clay brick units themselves, signaling deep foundation settlement or major structural loading shifts.
- Systemic spalling: The outer faces of the bricks are popping off, fracturing, and falling away, leaving the soft inner core of the brick completely exposed to water.
- Advanced internal water leaks: Active water entering interior living units across multiple floors, causing rotten wood framing or bubbling plaster walls.
How does mortar chemistry impact historic brick masonry structures?
Mortar chemistry is one of the most critical factors in exterior building preservation, and using the wrong material mixture can cause rapid, irreversible destruction to an old brick wall. Modern construction typically relies on Type N or Type S mortars mixed with heavy amounts of Portland cement. While Portland cement provides incredible compression strength for modern skyscrapers, it is fundamentally incompatible with older, historic masonry walls.
Why is Portland cement dangerous for soft historic clay bricks?
Before the mid-20th century, buildings were constructed using soft, highly breathable clay bricks bound together by traditional lime-and-sand mortars. Lime mortar is highly flexible, allowing the building to expand and contract naturally as seasons change.
If a contractor mistakenly uses a hard, unyielding Portland cement mortar to point a historic soft brick wall, the results are disastrous. Because the modern cement cannot flex, the natural thermal expansion stresses are transferred directly into the soft historic bricks. Instead of the mortar safely yielding, the faces of the bricks crack, shatter, and pop off in a destructive process known as spalling.
How do specialized matching analyses prevent structural material mismatch?
To protect vintage structures, engineers perform a formal mortar analysis before starting any pointing or restoration work. Small samples of the existing historic mortar are carefully extracted and analyzed to determine its exact chemical composition, sand grain profile, and lime-to-cement ratio.
The masonry team then formulates a custom, historically accurate, lime-dominant replacement mixture. This guarantees the new joint material matches the exact compressive strength and vapor permeability of the wall, ensuring the structure can breathe and flex safely for decades to come.
What is rust jacking and how does it damage exterior masonry walls?
Rust jacking — often referred to by structural engineers as oxide jacking — is a destructive mechanical phenomenon that occurs when structural steel components buried deep inside a masonry wall assembly begin to oxidize and rust. This process is a leading cause of major facade restoration projects across urban environments, particularly where structural steel components have been neglected or poorly waterproofed.
Moisture penetrates the wall and reaches embedded steel
Corrosion forms iron-oxide layers on the steel
Oxide swells to many times the original steel volume
Enormous pressure cracks the masonry and forces structural displacement
What is the physical mechanism behind oxide expansion?
The bricks surrounding the failing steel are carefully shored up and removed to fully expose the corroded framework.
The rust scale is blasted away using wire wheels or abrasive media down to bare white metal.
The remaining steel thickness is measured; if the steel has lost too much structural cross-section, it is cut out and replaced with code-compliant structural steel.
The steel is coated with heavy-duty epoxy primers or zinc-rich coatings to halt future oxidation

Advanced flashing membranes and weep holes are installed directly over the steel to collect any future moisture and redirect it out of the building before rebuilding the brick facade.
How do NYC building permits and site logistics compare between methods?
The administrative processing, city permits, and physical workspace requirements vary significantly between a localized pointing project and a full building restoration program. Navigating these requirements properly prevents stop-work orders and eliminates public liability fines.
What Department of Buildings filings apply to simple pointing?
In many cases, minor, localized repointing projects that use hand tools and affect less than a specific square footage threshold may be classified as ordinary maintenance, requiring minimal administrative filings.
However, if the work requires deploying heavy scaffolding, motorized swing stages, or operating within busy public pedestrian zones, formal safety notifications and equipment permits must be filed through the DOB NOW portal. This ensures that even straightforward maintenance remains compliant with municipal safety rules.
Why does a full restoration require advanced architectural planning?
A comprehensive facade restoration almost always involves major structural alterations, weight redistribution, or component replacements. Because of this, it requires formal engineering or architectural drawings drafted by a licensed professional and filed as a formal alteration permit with the DOB.
Furthermore, if the building stands in a designated historic zone, the project cannot proceed without an official Certificate of Appropriateness from the Landmarks Preservation Commission, verifying that all replacement bricks, stucco repair formulas, and cast stone elements match the historic context.
Frequently Asked Questions
Can you perform brick pointing during the winter months in cold climates?
No, performing high-quality masonry pointing during freezing winter conditions is highly risky and generally not recommended. Standard restoration mortars require consistent ambient temperatures above 40 degrees Fahrenheit for at least 48 hours to cure properly. If mortar freezes before it sets, the internal water crystals expand, destroying the chemical bond and causing the compound to crumble, flake, and fail within its first year.
How can a building manager check if an exterior brick wall is bulging?
A building manager can check for potential veneer detachment by conducting a simple visual scan called a string-line test or using high-powered optical levels from a stable vantage point. By dropping a weighted plumb bob line or laser guide from the parapet down to the foundation, you can quickly see if any section of the brick veneer pushes outward past the true vertical line, indicating a failure of internal tie-backs.
What is the average lifespan of a professional repointing project using lime mortar?
A professionally executed repointing project using a high-quality, custom-formulated lime mortar mixture can easily last between 15 to 25 years before requiring minor maintenance touch-ups. However, this lifespan depends heavily on the quality of your building’s roof drainage, as overflowing gutters or broken downspouts that continuously pour water over a wall will accelerate mortar erosion.
Does sandblasting represent a safe method for cleaning old building brickwork?
No, sandblasting is highly destructive and should never be used on historic brick facades. Sandblasting uses high-velocity abrasive particles that strip away the hard, protective outer fire-skin of the clay brick, exposing the soft, highly porous interior core. Bricks cleaned this way will absorb water like a sponge, leading to massive spalling, structural deterioration, and systemic interior moisture leaks during the next freeze-thaw cycle.
Contact Us
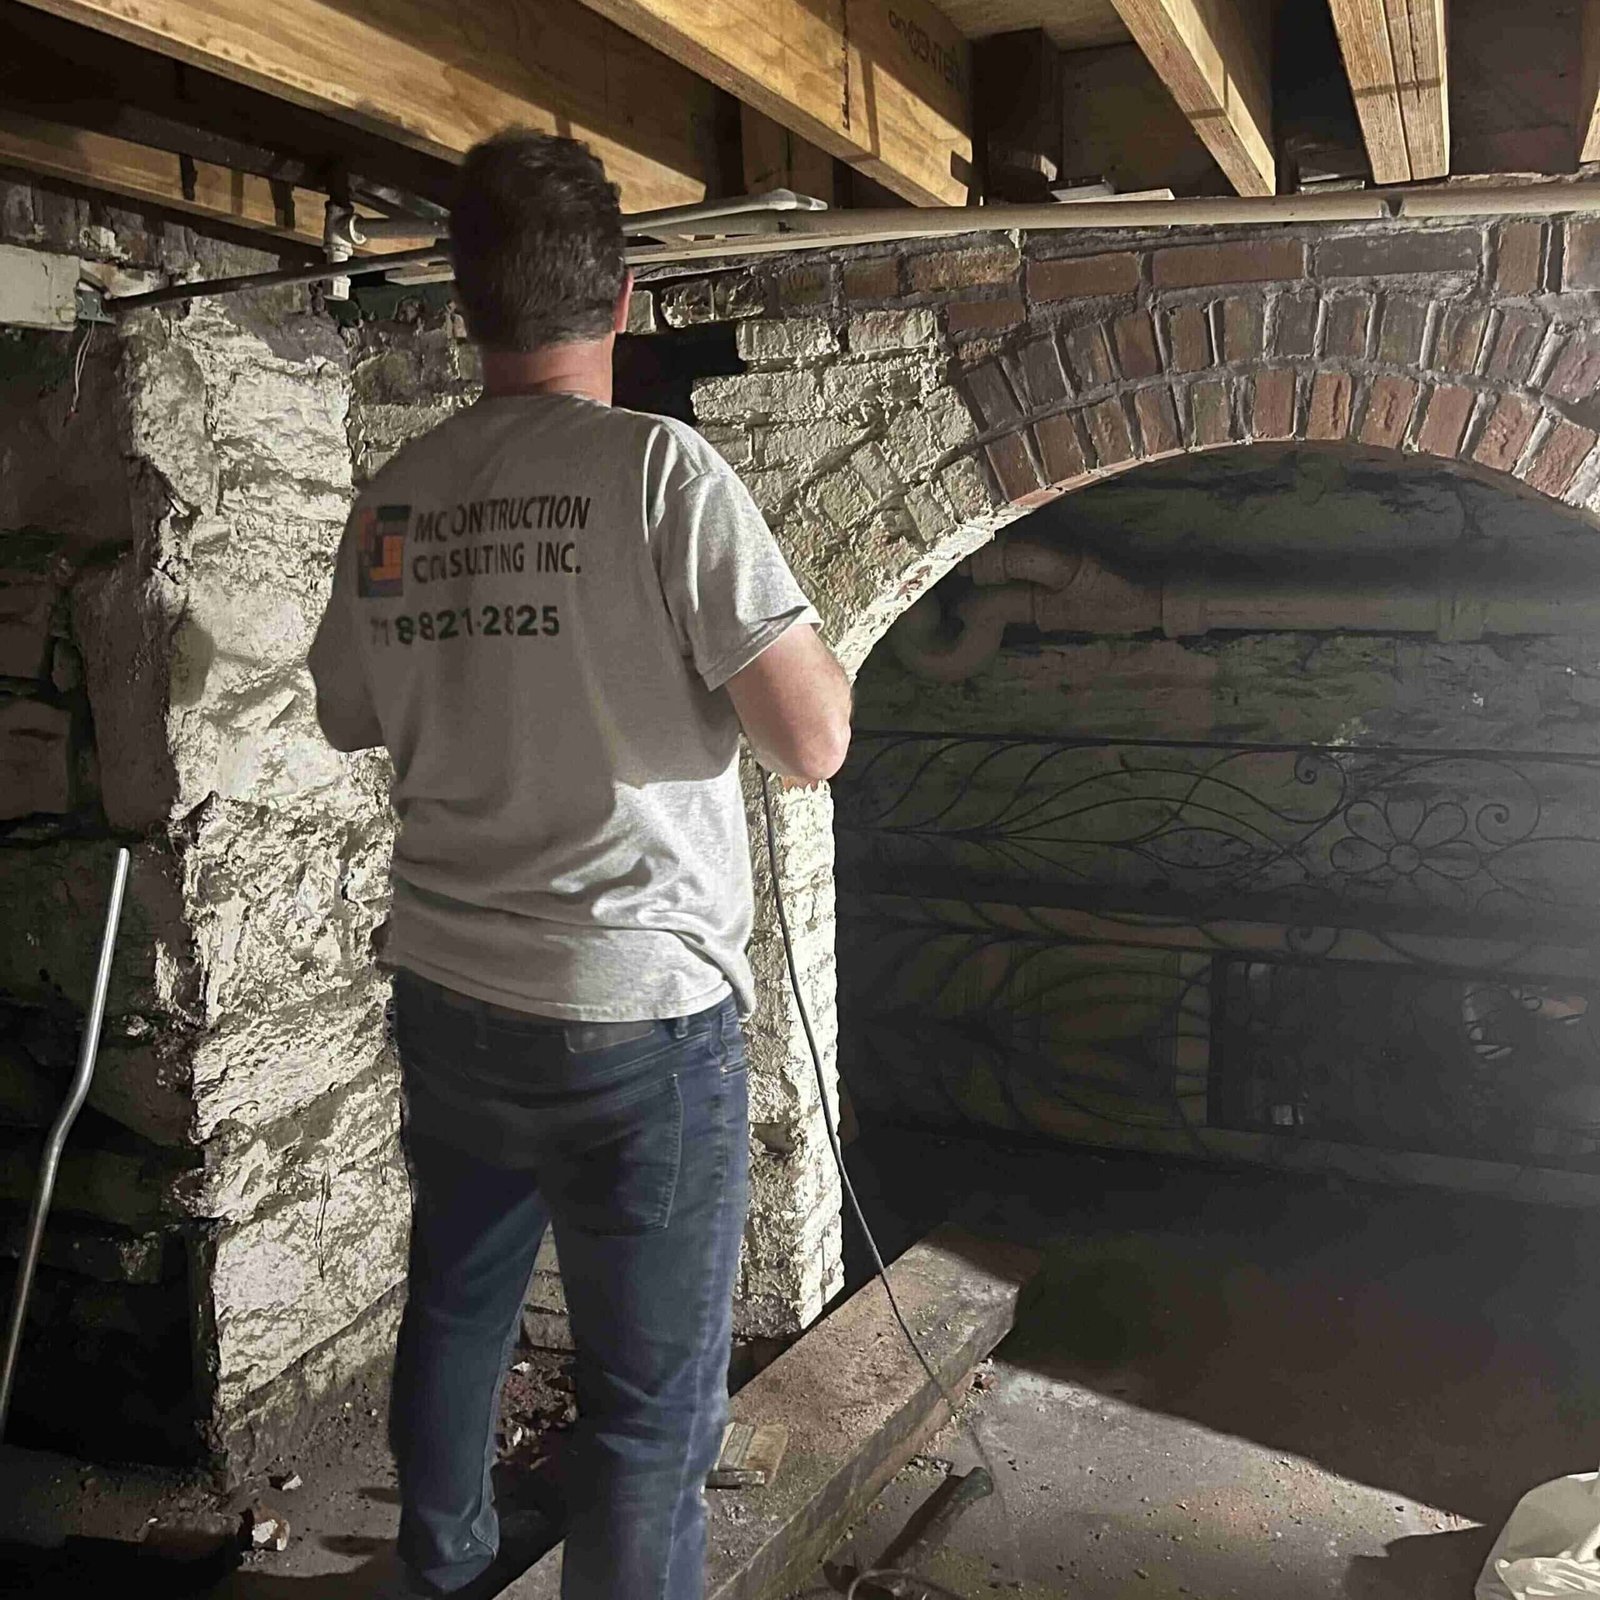
Unsure if your building requires strategic joint maintenance or advanced structural remediation? Schedule a thorough on-site evaluation with the exterior project management desk at MC Construction to safely analyze your masonry condition, evaluate material composition, and secure long-term protection.