
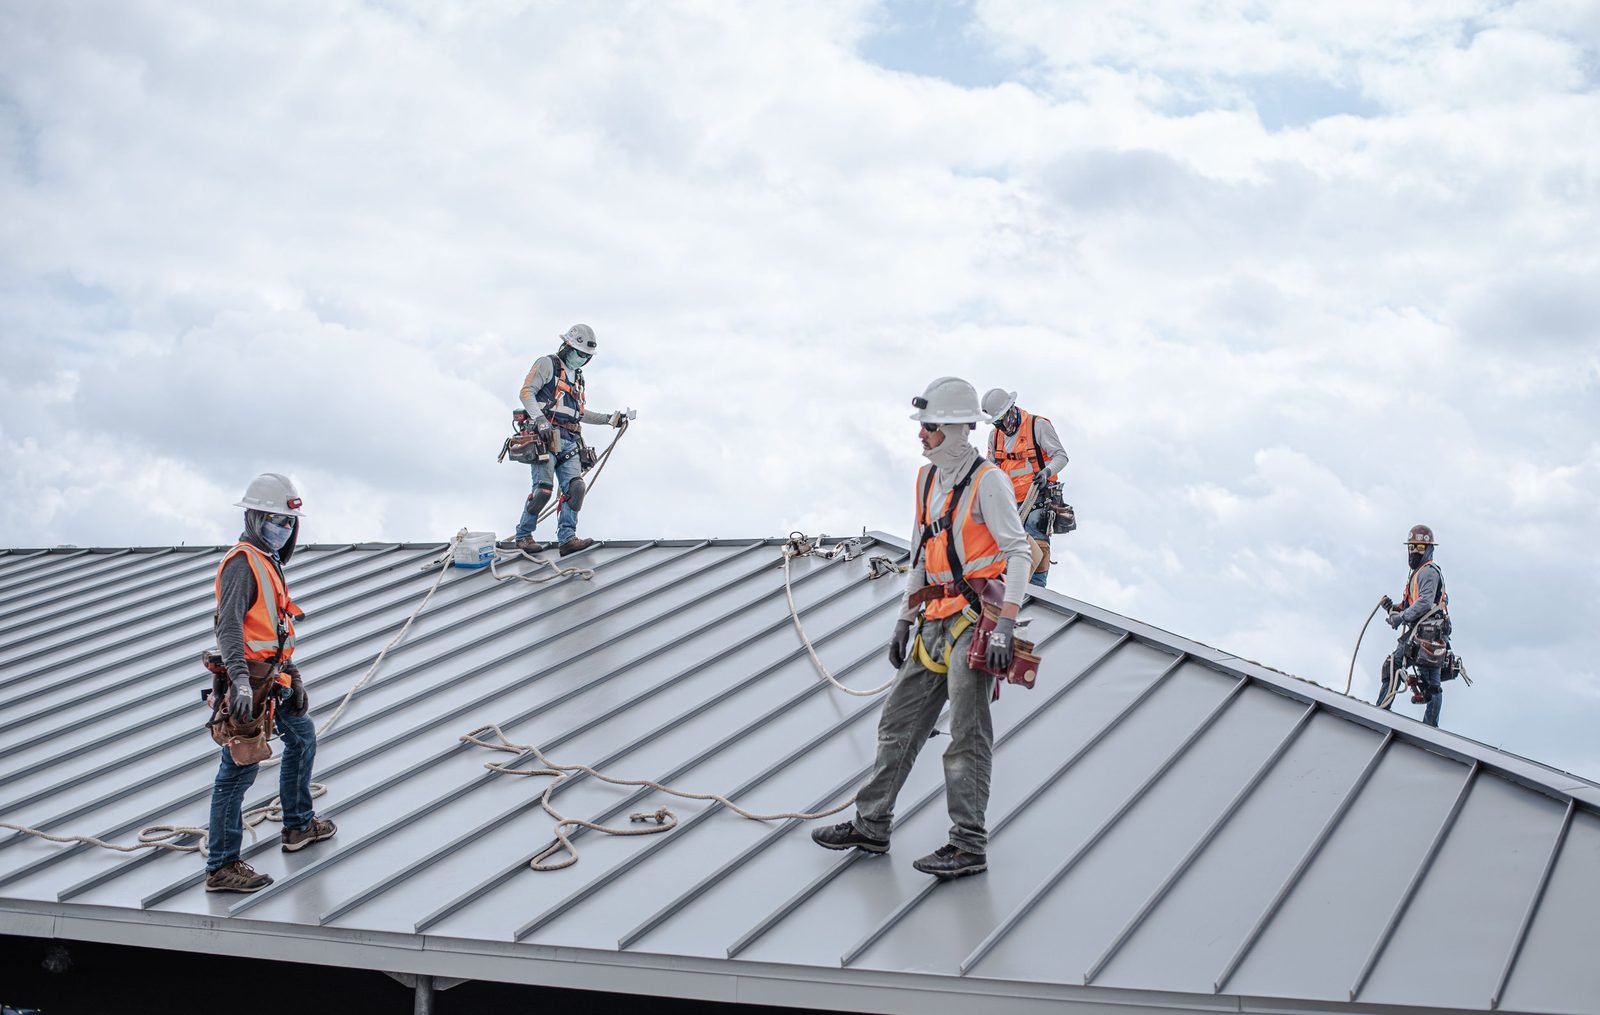
Managing a multi-story property in New York City involves navigating some of the strictest structural safety regulations in the United States. Among these, the rules governing the maintenance of building envelopes are the most critical for public safety and long-term asset protection. Historically rooted in safety measures implemented decades ago, these regulations have evolved into a highly structured, recurring evaluation system known today as the Facade Inspection Safety Program (FISP).
For property owners, co-op boards, and facility managers, understanding the core mechanics of these mandates is essential to keeping buildings compliant, protecting pedestrians, and avoiding severe administrative penalties. This comprehensive guide serves as an objective, educational breakdown of what the program is, how the timing cycles work, the technical differences between inspection statuses, and what to expect during the administrative close-out process.
What is the history and purpose of the NYC facade inspection law?
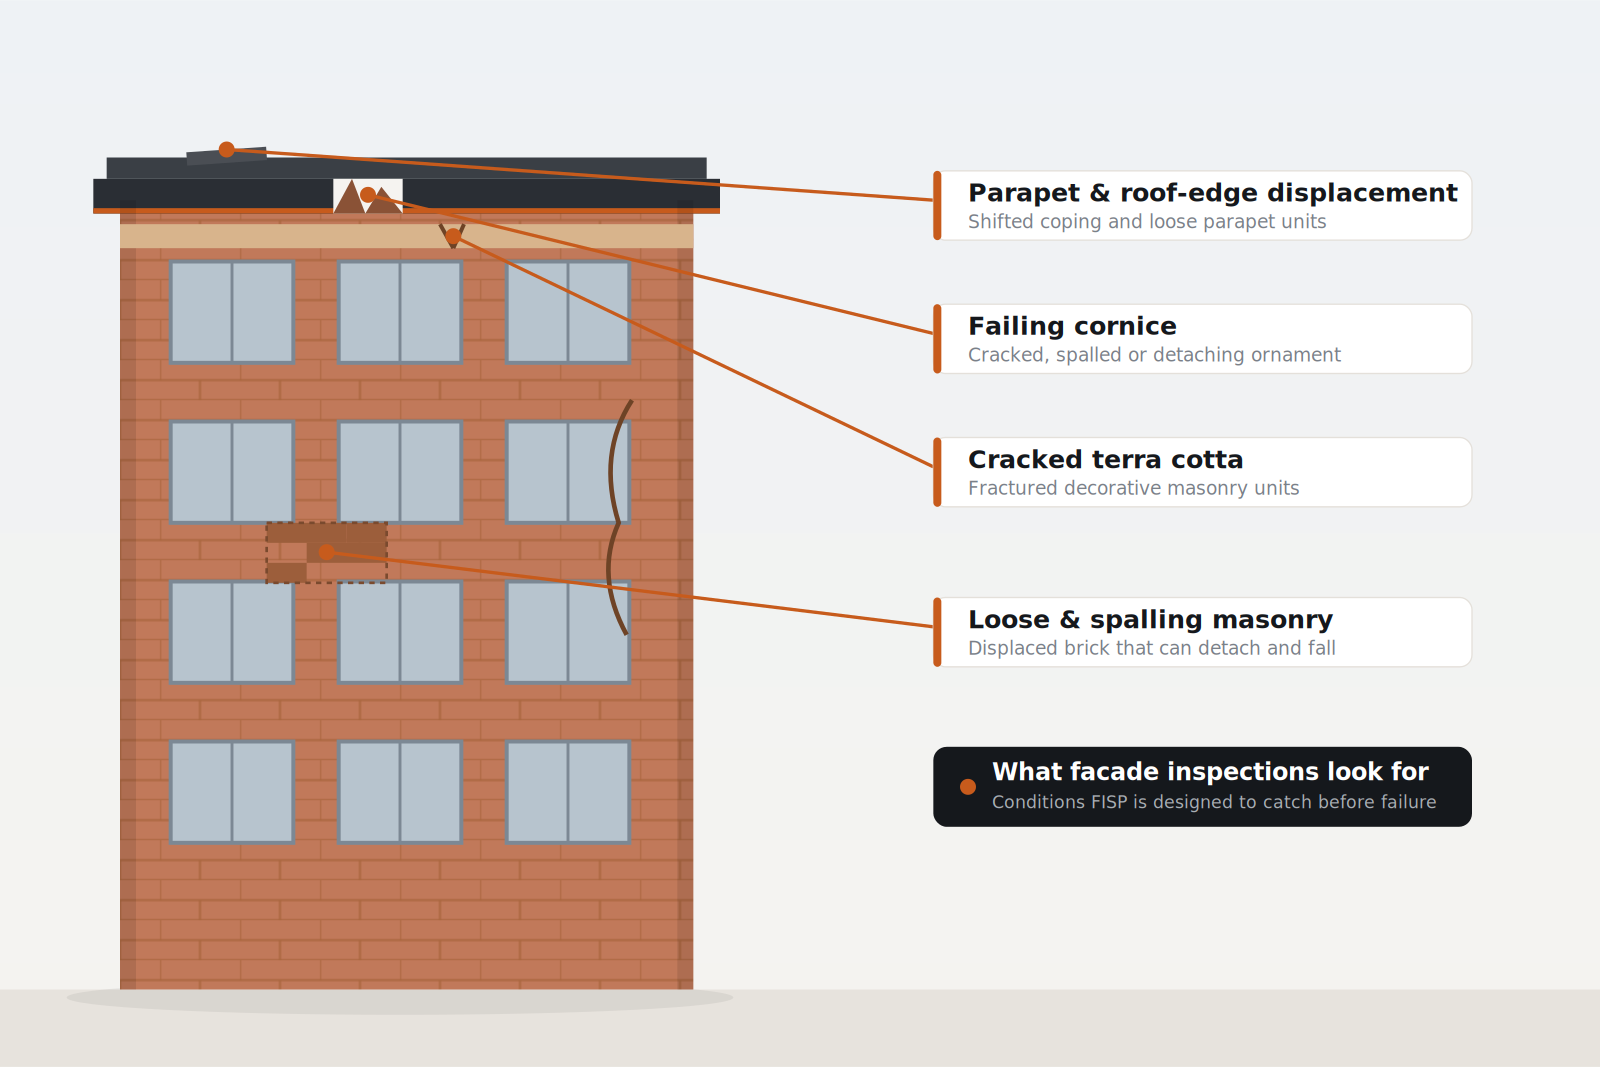
The NYC facade inspection law is a mandatory municipal safety program requiring owners of buildings over six stories to have their exterior walls and appurtenances examined every five years by a licensed professional – identifying structural deterioration before loose masonry, cracked terra cotta, or failing cornices can detach and fall onto pedestrians below.
When was Local Law 10 enacted and how did it change city safety?
The origin of modern exterior wall inspections dates back to 1980, following a tragic incident where a piece of loose masonry fell from a building’s upper floor on Manhattan’s Upper West Side, striking and killing a university student. In direct response, the city enacted Local Law 10 of 1980. This groundbreaking legislation established the first structural mandate requiring periodic visual checks of exterior street-facing walls on buildings above a certain height threshold. It fundamentally changed property management in New York by shifting the burden of safety verification directly onto the building owner, removing the passive approach to exterior aging.
How did Local Law 11 of 1998 expand the scope of exterior inspections?
In 1998, following several high-profile collapses of brick cavity walls and parapets, the city upgraded the regulations by passing Local Law 11 of 1998. This legislative update significantly closed loopholes found in the original 1980 law:
- All exterior walls included: It eliminated the rule that only street-facing facades required evaluation; under the updated mandate, every single side of a building (front, rear, and side courtyards) had to be inspected.
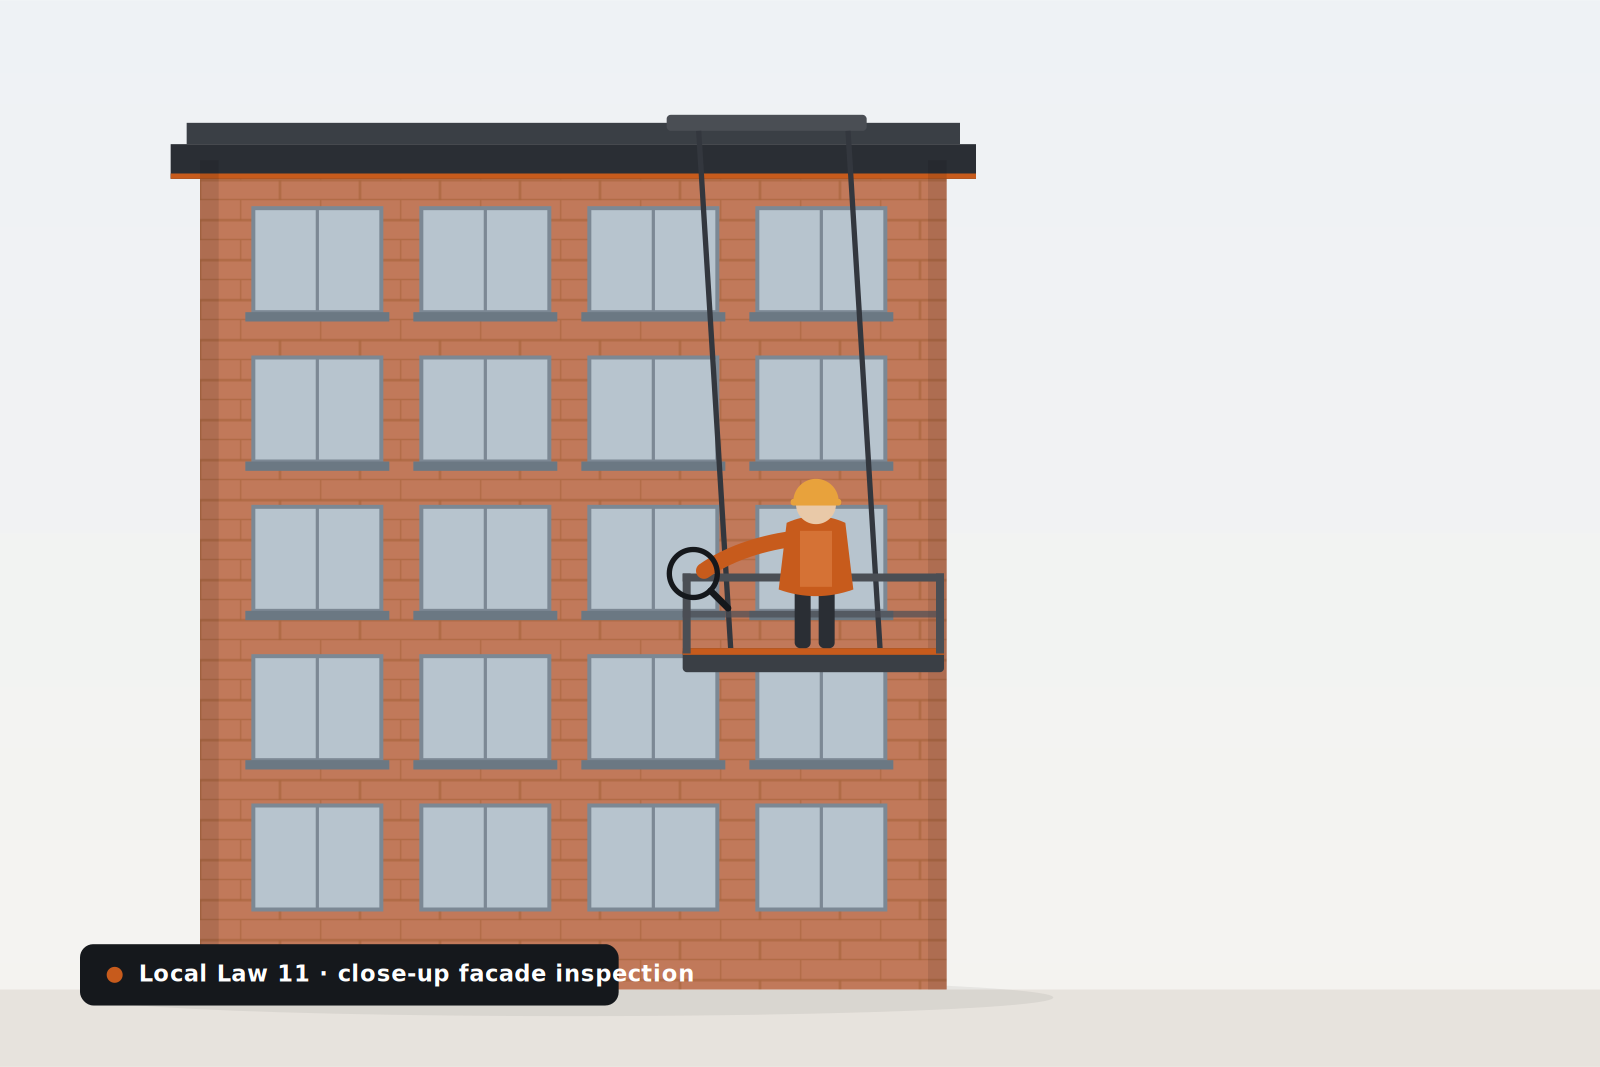
- Close-up physical inspections: It mandated that inspectors could no longer rely solely on binoculars from the street; they were now legally required to perform at least one close-up physical inspection from a scaffold or hoist along a primary facade.
- Introduction of precise statuses: It replaced the outdated, binary “Pass/Fail” rating with a highly specific three-tier classification system designed to track minor defects before they turned into emergency structural failures.
Which specific buildings must legally comply with FISP mandates?
All commercial, residential, institutional, and mixed-use buildings within the five boroughs of NYC that stand greater than six stories in height must legally comply with FISP mandates – with height determined by the total stories above the lowest grade level.
This height calculation means that even a building with six occupied residential floors sitting over a partially exposed basement or cellar level may fall under the Department of Buildings (DOB) jurisdiction.
Are any architectural styles or historic landmarks exempt from inspection rules?
No architectural style, structural framework, or historic classification exempts a building from these periodic safety mandates. Whether a structure is framed with modern reinforced concrete structural foundations and glass curtain walls or built with load-bearing masonry walls like historic brownstone restoration townhouses, it must be inspected if it meets the height threshold.
In fact, buildings designated as historic landmarks by the Landmarks Preservation Commission (LPC) often face an added layer of administrative scrutiny, as any safety-related masonry stabilization or structural repairs must respect the historic preservation guidelines of the city.
Do buildings with modern setbacks or extensive public plazas face different requirements?
Buildings with architectural setbacks, stepped upper tiers, or wide street-level public plazas must follow the exact same five-year inspection cycles as standard vertical high-rises. The law mandates that every structural element extending past the exterior envelope – including balconies, decorative cornices, fire escapes, window air conditioner brackets, and parapet wall repair details – must be completely stable, regardless of how far back the facade sits from the property line or public right-of-way.
Overview of structural appurtenances monitored under FISP guidelines
Below is an educational breakdown of the specific exterior building elements that must undergo physical and visual evaluation during a standard inspection cycle:
- PRIMARY STRUCTURAL RISKS CHECKED
Spalling, freeze-thaw cracking, structural bulging
- COMMON SIGNS OF DEGRADATION
Missing mortar joints, displaced brickwork
- RELATED TECHNICAL REMEDIATION
Licensed masonry contractor services
- PRIMARY STRUCTURAL RISKS CHECKED
Leaning, water infiltration, displaced stones
- COMMON SIGNS OF DEGRADATION
Cracked coping joints, loose bricks
- RELATED TECHNICAL REMEDIATION
Parapet wall repair systems
- PRIMARY STRUCTURAL RISKS CHECKED
Reinforcement corrosion, structural concrete cracking
- COMMON SIGNS OF DEGRADATION
Rust stains, exposed rebar, peeling coatings
- RELATED TECHNICAL REMEDIATION
Concrete rehabilitation & stucco repair
- PRIMARY STRUCTURAL RISKS CHECKED
Wind uplift, sheet metal detachment, water leaks
- COMMON SIGNS OF DEGRADATION
Loose metal components, torn membranes
- RELATED TECHNICAL REMEDIATION
How do the recurring NYC facade inspection cycles work?
The recurring NYC facade inspection cycles operate on a strict five-year timeline managed by the DOB, with each major cycle split into three staggered windows known as Sub-Cycles (A, B, and C) – assigned based on the last digit of the building’s tax block number.
This staggered system ensures that the thousands of high-rise properties across the city do not overwhelm the administrative filing capacity of the DOB or create an immediate shortage of certified inspectors.
What are the exact dates for the current Cycle 10 filing windows?
As of 2026, New York City is actively progressing through FISP Cycle 10. Property owners must strictly adhere to the specific filing windows designated for their block numbers to avoid immediate late-filing violations. The sub-cycle breakdown for Cycle 10 is structured as follows:
- Sub-Cycle 10A (block numbers ending in 4, 5, or 6): The mandatory inspection and filing window officially opened on February 21, 2025, and will close on August 21, 2026.
- Sub-Cycle 10B (block numbers ending in 0, 7, 8, or 9): The window opens on February 21, 2026, and closes on February 21, 2027.
- Sub-Cycle 10C (block numbers ending in 1, 2, or 3): The final window for this cycle opens on February 21, 2027, and concludes on August 21, 2028.
What is the significance of the 1-year inspection validity rule?
A critical administrative rule within the FISP program is that the physical inspection of the exterior walls must have occurred within one year prior to the actual submission date of the technical report to the DOB. If an inspector performs their physical critical examination but the administrative filing is delayed past the 12-month mark, the entire inspection becomes legally invalid. The building owner will be forced to pay for a completely new physical deployment, scaffolding setup, and engineering walk-through to generate a fresh, compliant data set.
⚠️ Critical Compliance Notice for Co-op Boards & Managers
Missing your sub-cycle window triggers an immediate $5,000 fine for late filing, accompanied by monthly penalties of $1,000. Ensure your building engineering consultant coordinates with an authorized general contractor in NYC to execute scaffolding safety deployment well ahead of the deadline.
What happens during an official critical examination of an exterior wall?
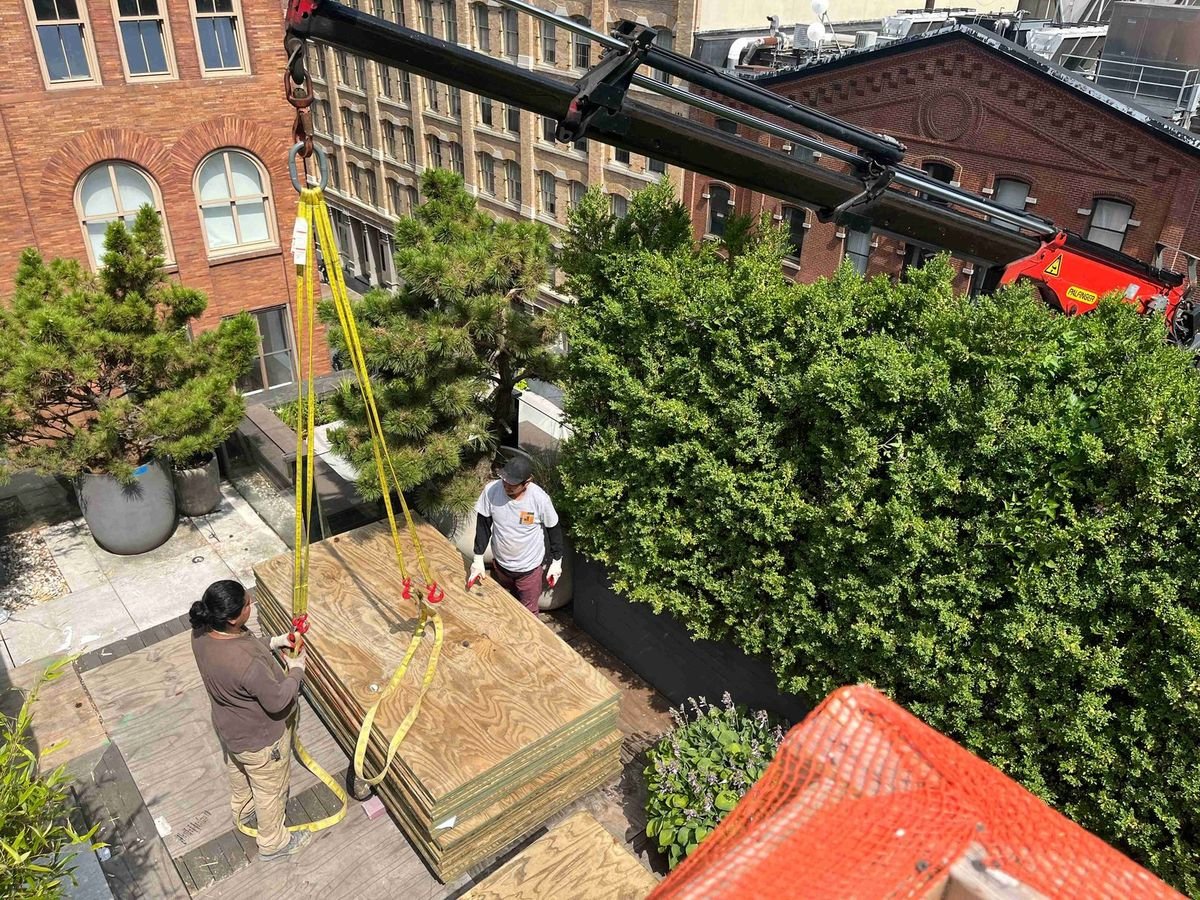
An official critical examination requires a systematic physical and visual evaluation of every square foot of a building envelope, conducted under the direct supervision of a Qualified Exterior Wall Inspector (QEWI) – a title reserved exclusively for NY State licensed professional engineers (PE) or registered architects (RA) with building envelope expertise.
Why is a close-up physical drop mandatory under city regulations?
A close-up physical drop is mandatory because visual scans from street level using telephoto lenses or binoculars cannot detect internal structural failures, hidden cavity wall delamination, or hollow masonry voids. The regulations mandate that at least one full-height vertical scaffolding drop, boom lift deployment, or industrial rope access run must be executed on a facade fronting a public right-of-way. During this drop, the inspector must physically touch the wall, tap masonry elements with a scaling hammer to check for hollow sounds indicating internal separation, and inspect the structural integrity of mortar joints, window lintels, and coping stones.
What role do probes and non-destructive testing play in a modern inspection?
When an inspector identifies suspicious structural patterns, such as bulging brickwork, extensive cracking, or severe rust bleeding from underlying steel framing, they will frequently order physical masonry probes or non-destructive testing (NDT). Structural steel probes involve the selective, controlled removal of a small section of face brick to directly expose and inspect the underlying steel shelf angles, anchors, and tie-backs.
This technical verification allows the QEWI to evaluate whether invisible structural corrosion is occurring behind the masonry veneer, ensuring that the building’s load-bearing systems are structurally sound before signing off on the report.
What is the difference between Safe, SWARMP, and Unsafe facade statuses?
Every building envelope evaluated under FISP must be officially classified as Safe, SWARMP (Safe With a Repair and Maintenance Program), or Unsafe – precise legal terms filed in the DOB NOW portal, each carrying radically different financial, operational, and legal obligations.
What conditions allow a building to be classified as Safe?
A building facade is classified as Safe only when the critical examination reveals absolutely no structural deficiencies, severe material degradation, or public safety hazards across any exterior surface. A Safe classification means the building envelope is fully stable and requires no structural maintenance or masonry intervention before the next five-year cycle opens. It is important to note that a building can still achieve a Safe status if it possesses minor aesthetic blemishes that do not compromise structural integrity or pose a risk of material detachment.
What does a SWARMP status mean and what are its strict timelines?
A SWARMP (Safe With a Repair and Maintenance Program) status means that while the facade is currently secure and presents no immediate safety hazards to the public, it possesses documented structural deficiencies that will degrade into an active danger if they are not repaired within a specific timeframe. When a QEWI files a report as SWARMP, they must explicitly state a mandatory deadline date by which the structural repairs must be physically completed.
By law, this stabilization work must be executed either by the next major five-year cycle or within the specific window set by the inspector (often 12 to 24 months). If the property owner fails to repair the SWARMP conditions before the designated deadline, the entire building status is automatically downgraded by the DOB to Unsafe, exposing the owner to immediate code violations.
What immediate actions must occur when a facade is deemed Unsafe?
An Unsafe status indicates that the critical examination has identified a structural defect, severe masonry displacement, or failing appurtenance that poses an immediate physical threat to public safety. The moment a QEWI determines that a building possesses unsafe conditions, they are legally obligated to file an immediate notification with the DOB. The property owner must take instantaneous, non-negotiable defensive actions:
- Public protection barriers: Within 24 to 48 hours, a fully compliant sidewalk shed, protective bridge, or safety netting must be erected at street level to catch any falling debris.
- Mandatory repair timelines: The owner must immediately apply for DOB construction permits and hire an experienced team to correct the structural hazards.
- Filing extensions: The protective sidewalk sheds must remain standing until the structural masonry, steel fabrication work, or lintel replacements are completed, verified by a QEWI, and an official amended report is approved by the DOB.

No structural deficiencies, severe degradation, or public safety hazards on any exterior surface. The envelope is fully stable and needs no intervention before the next five-year cycle. Minor aesthetic blemishes that don’t compromise structure are still classified Safe.

Currently secure with no immediate hazard, but with documented deficiencies that will become dangerous if not repaired. The QEWI sets a mandatory deadline (often 12-24 months). Miss it, and the DOB auto-downgrades the building to Unsafe.

A defect, severe masonry displacement, or failing appurtenance posing an immediate public threat. The QEWI must file immediate notification, and the owner must erect protection within 24-48 hours and repair without delay.
What are the current DOB penalties for non-compliance and late filings?
DOB penalties for missed deadlines or uncorrected hazardous walls are among the heaviest administrative fines in NYC – the Department treats facade maintenance as critical life safety, so leniency is virtually non-existent and fines accumulate automatically through DOB NOW.
What are the base fines for missing a Sub-Cycle deadline?
If a building owner fails to submit their comprehensive technical report by the exact close of their designated sub-cycle window, they face an immediate base penalty of $5,000 for late filing. This is not a one-time penalty; it is paired with an automatic recurring fine of $1,000 for every single month the report remains unfiled. If an owner delays an inspection for a full year past their window, the base administrative penalty scales to $17,000, entirely separate from the engineering and construction costs required to actually perform the inspection.
How severely does the DOB penalize failure to correct Unsafe conditions?
Failing to correct an Unsafe condition within the legally mandated time frame triggers separate, compounding penalties designed to force property owners into taking swift action. Owners who leave sidewalk sheds standing without actively executing structural repairs face an automatic penalty of $1,000 per month for failure to correct an unsafe condition. Furthermore, the city implements additional penal scales based on the linear footage of the sidewalk sheds protecting the property, meaning large commercial or residential blocks can accumulate tens of thousands of dollars in city penalties for prolonged structural inaction.
Transitioning from deficiency identification to proper remediation requires a systematic approach that bridges the gap between engineering specifications and physical onsite craftsmanship – following an established, phased roadmap that minimizes delays and administrative logjams.

The building’s QEWI compiles an itemized repair program based on the defects identified during the critical examination. This scope outlines exactly how many linear feet of steel lintels require replacement, where structural brick repointing must occur, and which sections require concrete or stucco repair stabilization.

Before any scaffold is hung or masonry is chipped away, formal architectural and engineering drawings must be submitted to the DOB to secure official structural work permits.

For landmarks or buildings with strict design parameters, material samples, matching mortar colors, and cast stone mockups must be approved to guarantee historical and structural compatibility.

Skilled crews execute the physical remediation – ranging from structural steel reinforcement installation to masonry tie-back anchoring – under the periodic observation of the engineering team.

Once the physical repairs are complete, the inspector performs a final safety walk-through, confirms the deficiencies are resolved, and files an amended FISP report to officially return the building to a Safe compliance status for the remainder of the five-year cycle.
Frequently Asked Questions
Can a building owner perform their own annual check to bypass the five-year FISP filing?
No, a building owner cannot bypass or replace the official five-year FISP filing by performing their own internal facility checks or maintenance logs. The city requires a formal, legal technical submission signed, sealed, and uploaded exclusively by a certified, independent Qualified Exterior Wall Inspector (QEWI) who bears legal liability for the accuracy of the structural safety assessment.
What is the height limit rule for buildings with partial sloped roofs or variable street grades?
The height limit rule dictates that any building with a structural facade extending more than six stories above the lowest grade level at any point along its perimeter must comply with the program. If a building stands at five stories on its front facade but sits on a sloped grade where the rear wall exposes a sixth floor and a basement level, the entire property is legally swept into the inspection mandate.
How long can a protective sidewalk shed remain standing outside an unsafe building?
A protective sidewalk shed can legally remain standing outside an unsafe building indefinitely, but the property owner will face continuous, compounding monthly fines from the DOB if active construction work is not being performed to correct the underlying hazards. Sidewalk sheds are designed as temporary emergency safety structures; leaving them up to bypass repair costs is treated as an administrative violation and can result in criminal summonses for building neglect.
Do interior courtyard walls require the same close-up scaffolding drops as front street-facing facades?
No, interior courtyard walls do not always require the same mandatory close-up physical scaffolding drops as primary street-facing walls, provided they do not front a public right-of-way. However, they must still undergo a comprehensive visual evaluation by the QEWI using high-powered optics, and if the inspector identifies signs of structural distress, bulging brickwork, or dangerous cracking, they have the full legal authority to mandate a physical drop within the courtyard to verify safety.
Coordinating Your Building’s Exterior Wall Safety Program?
Reach out to our specialized engineering coordination desk at MC Construction to schedule site logistics, safety staging, and expert masonry and structural execution across the five boroughs.